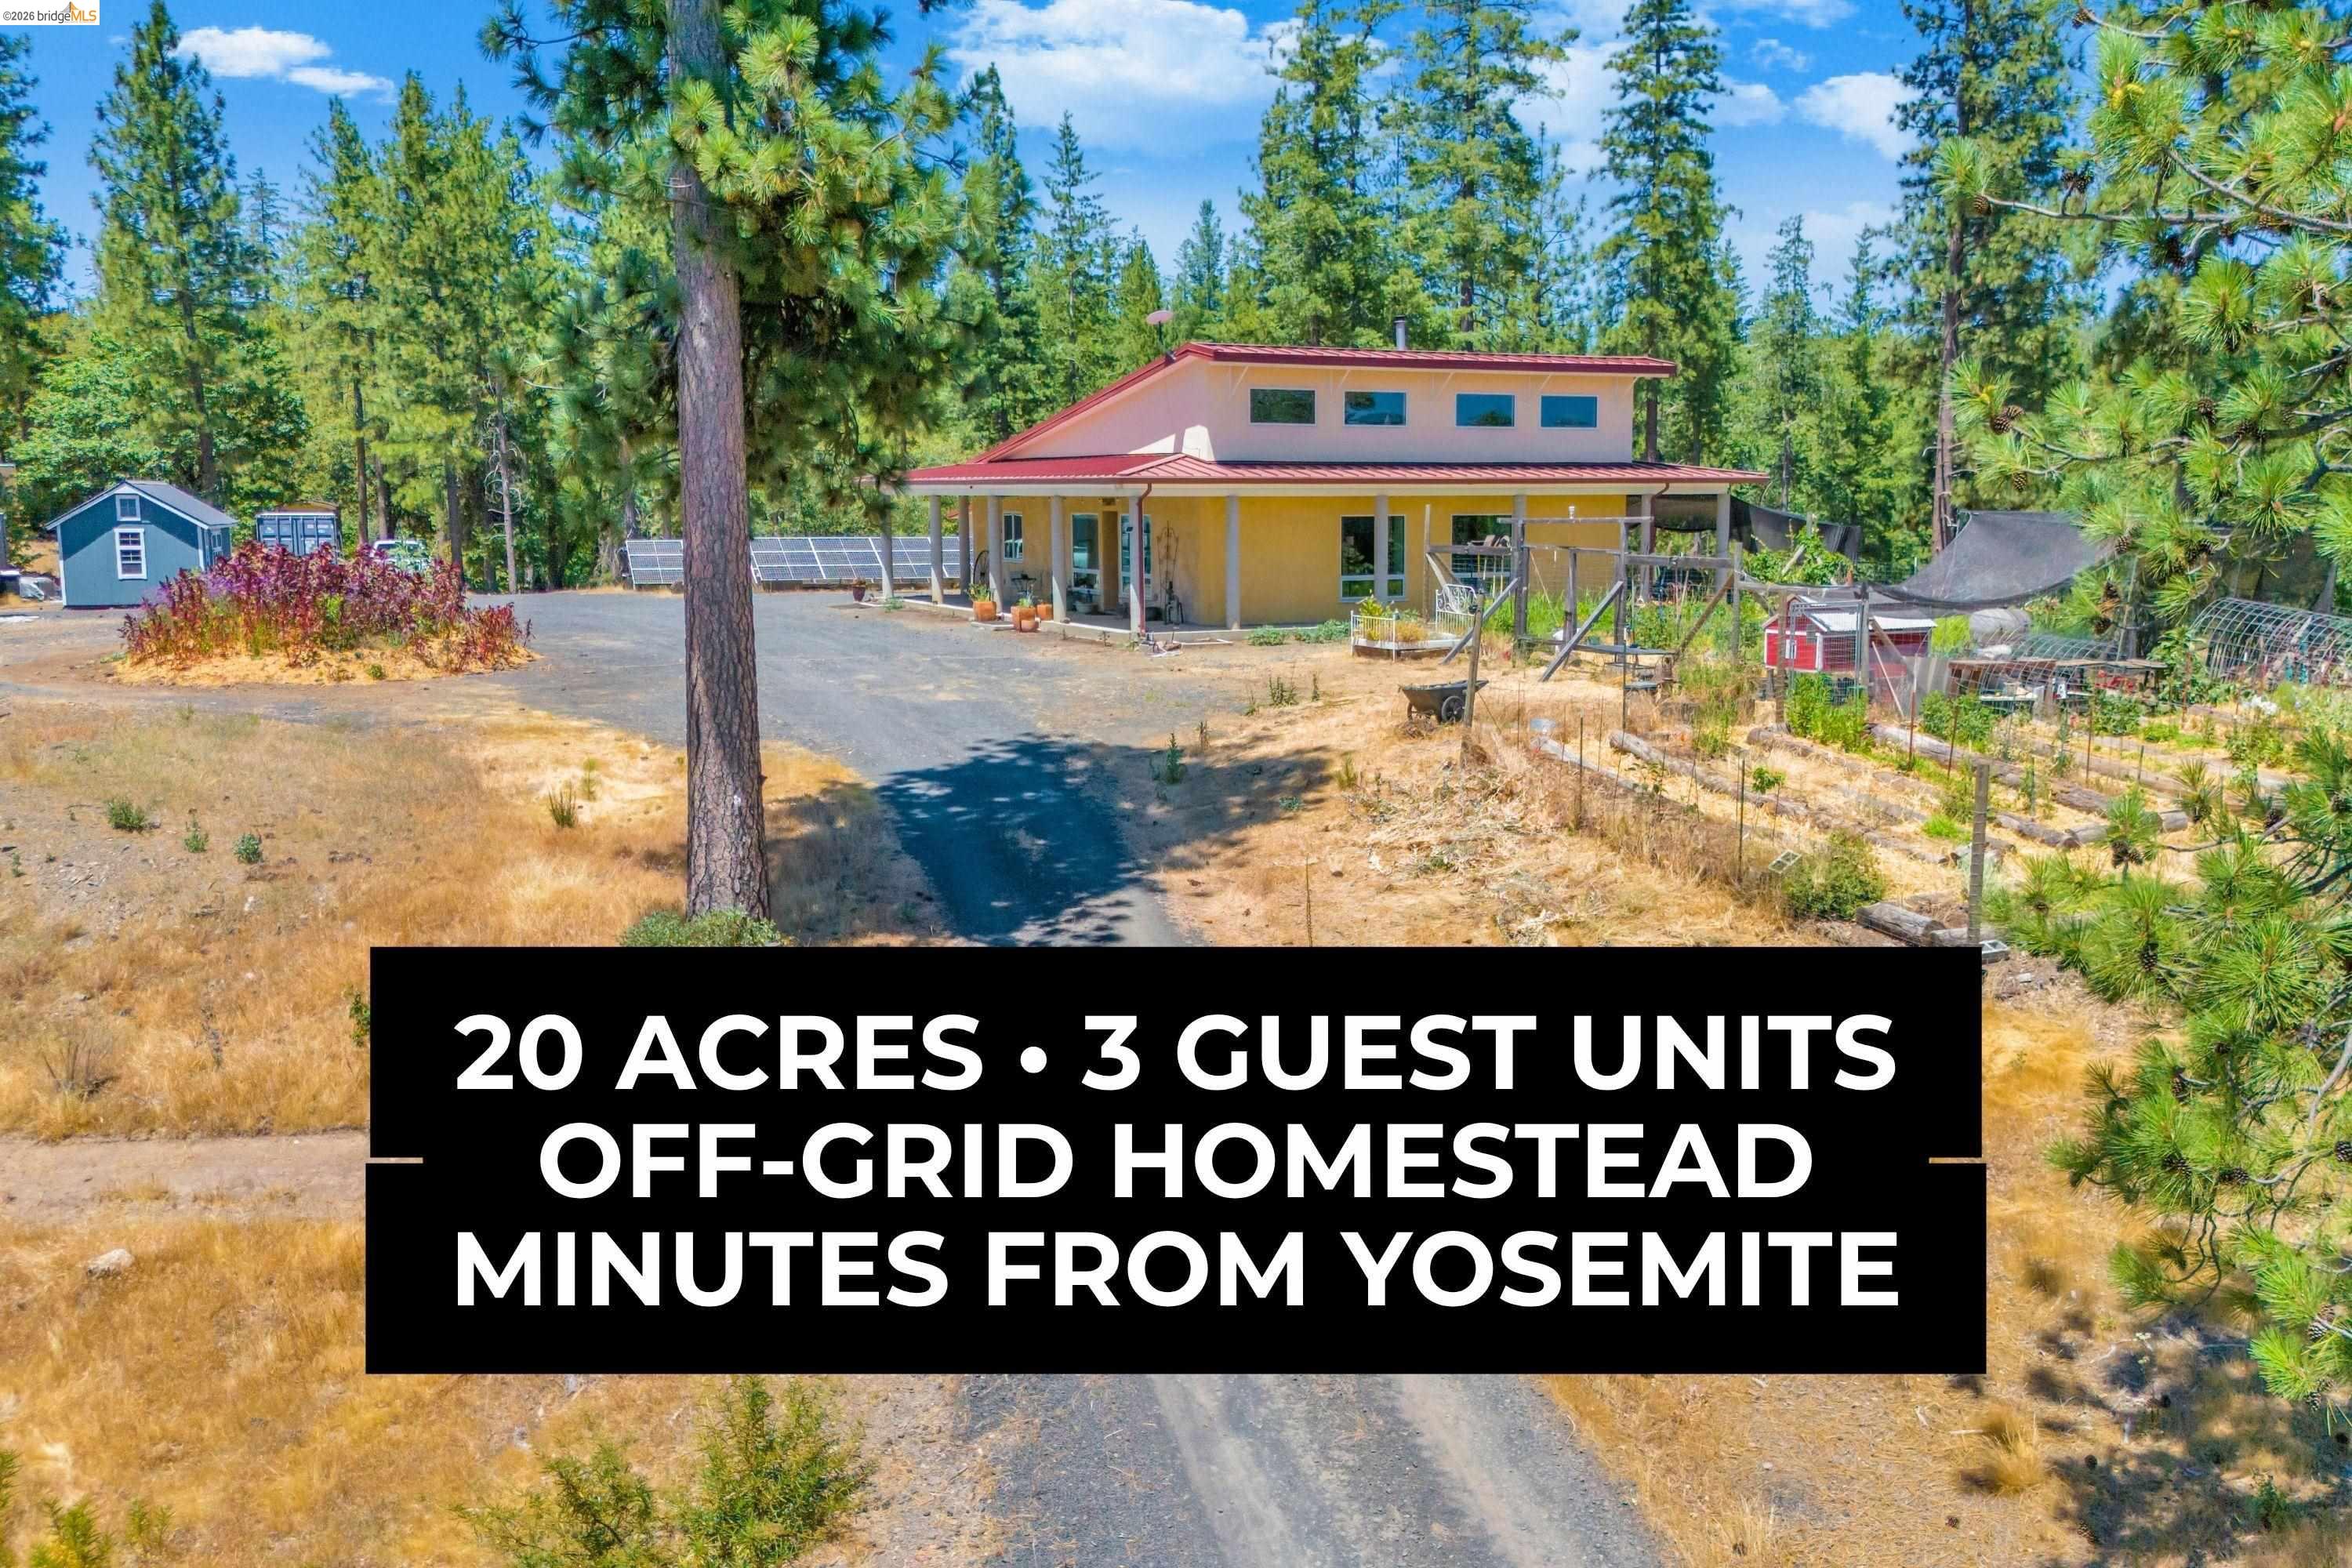
Two-story homestead among pine trees, with solar panels and fenced garden enclosures.
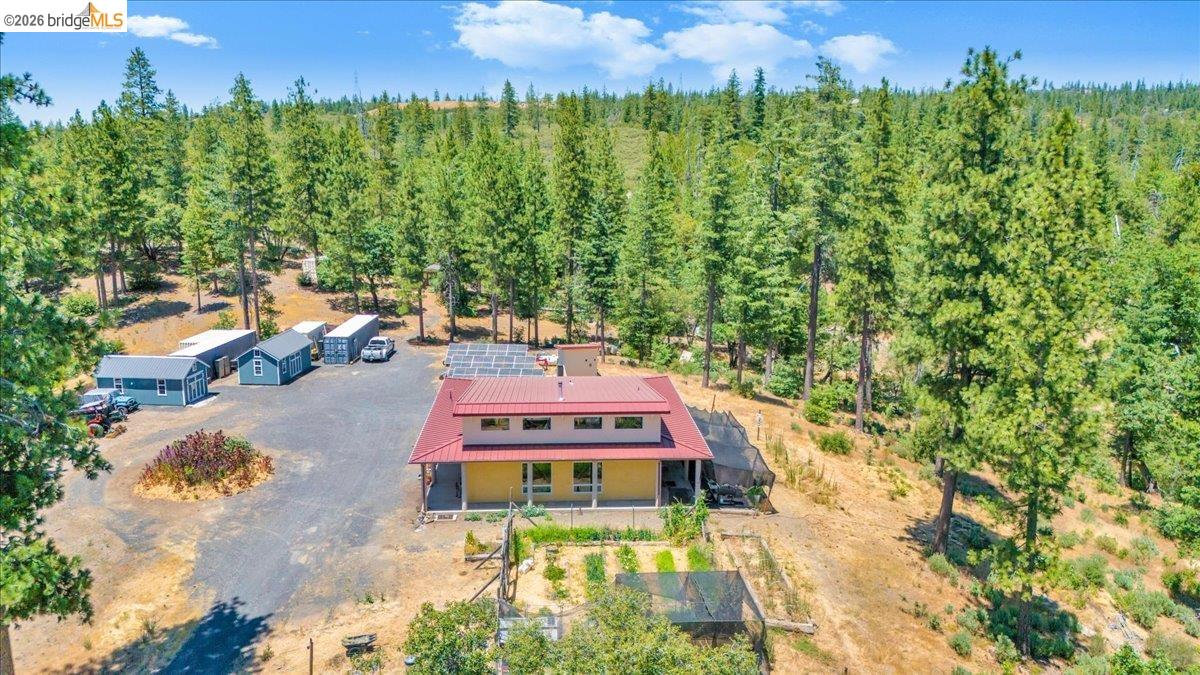
Aerial view of a red-roofed home, blue outbuildings, and solar panels in a pine-forested clearing.
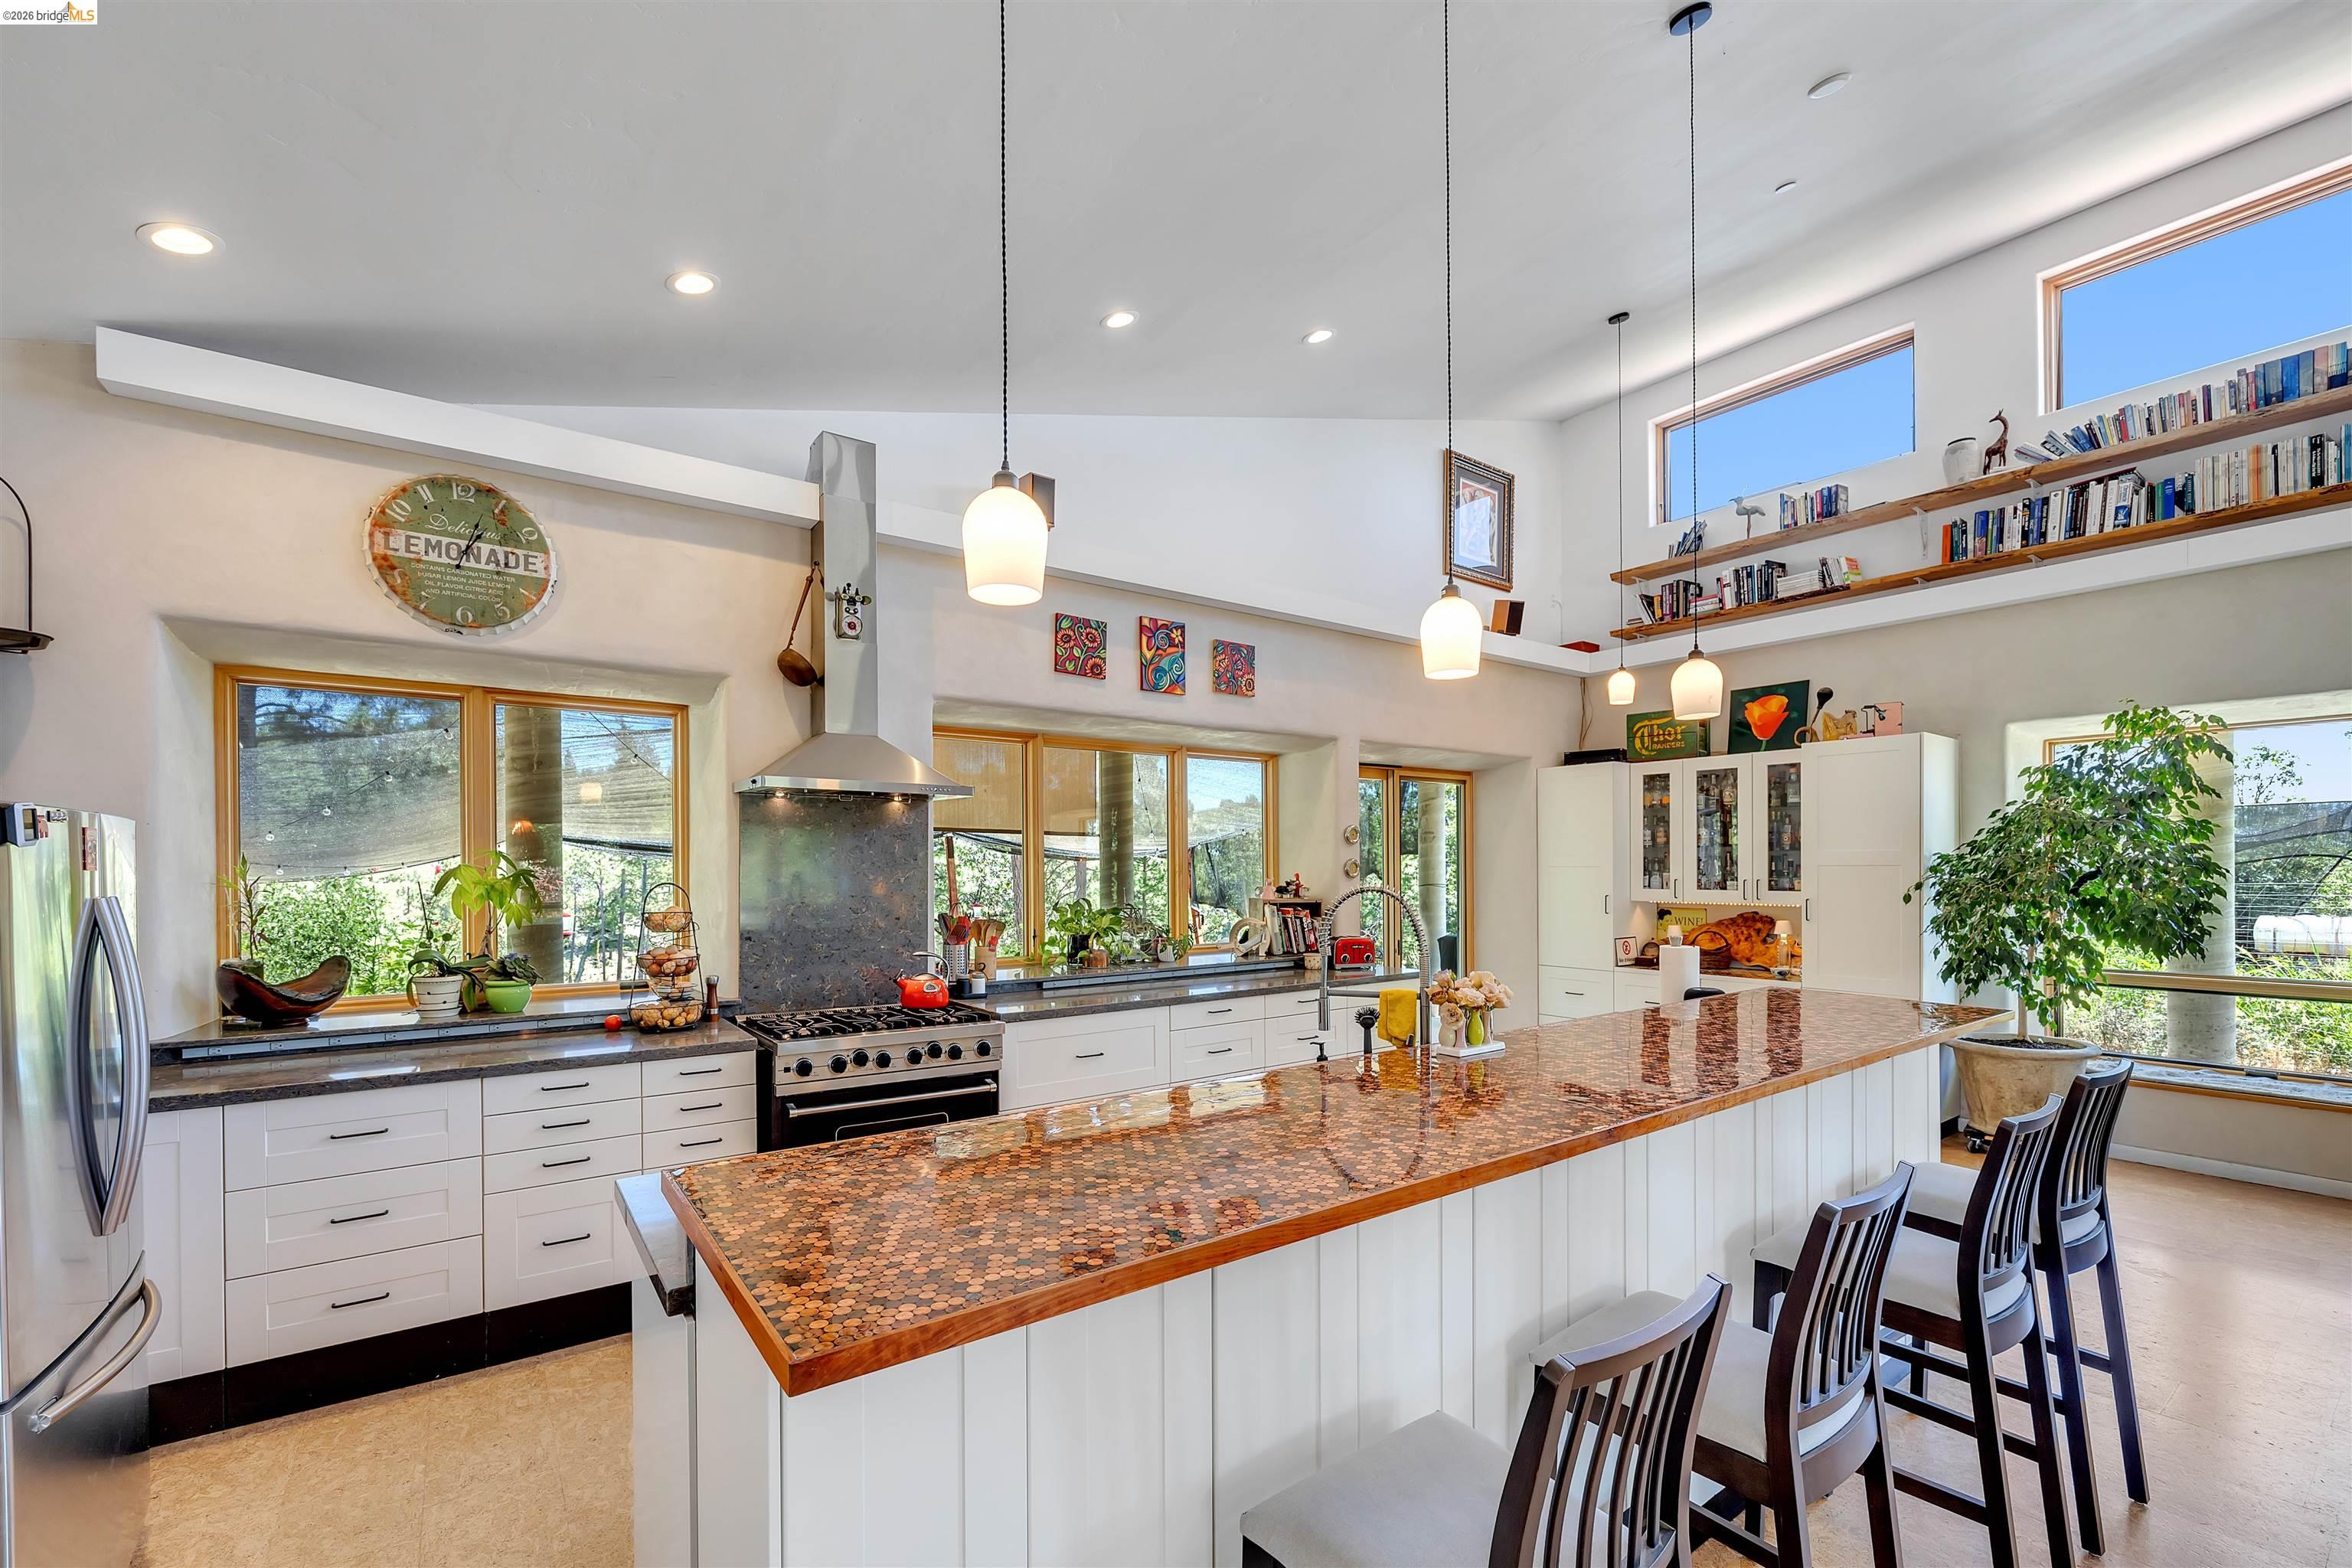
Bright kitchen with a long mosaic wood countertop island, white cabinets, and large windows.
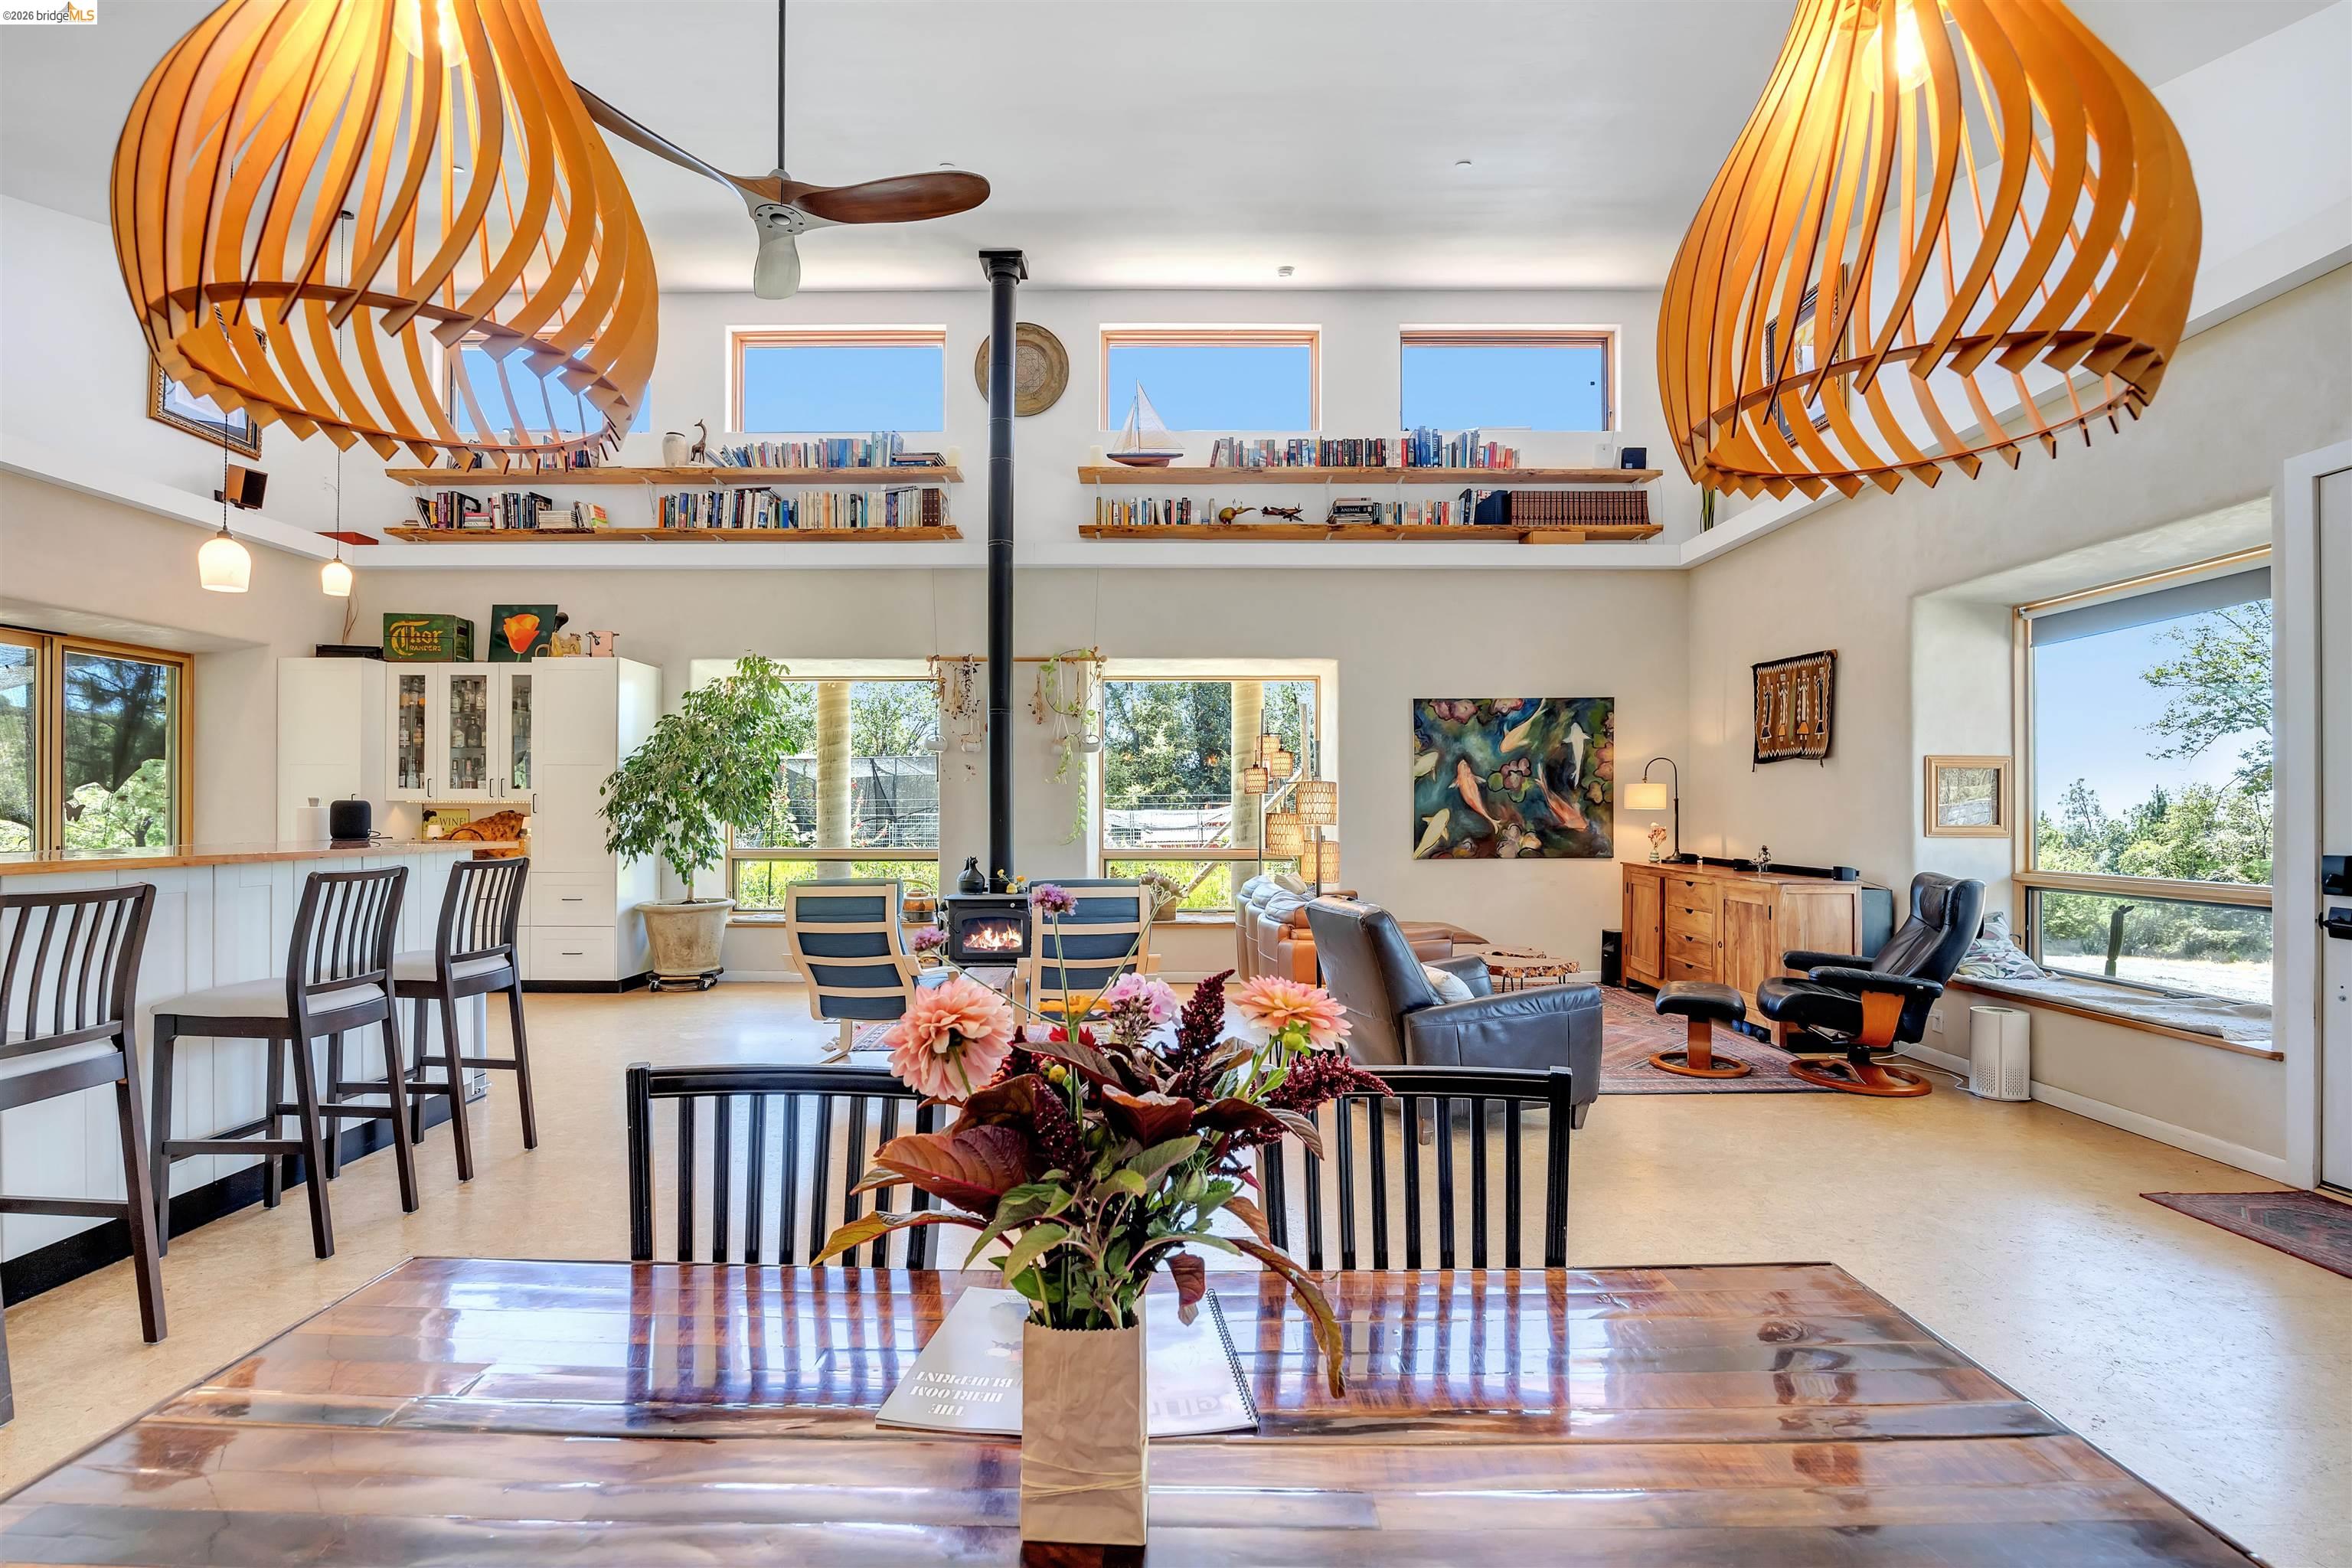
Open-plan living room with sculptural orange pendant lights, high bookshelves, a wood stove, and large windows.
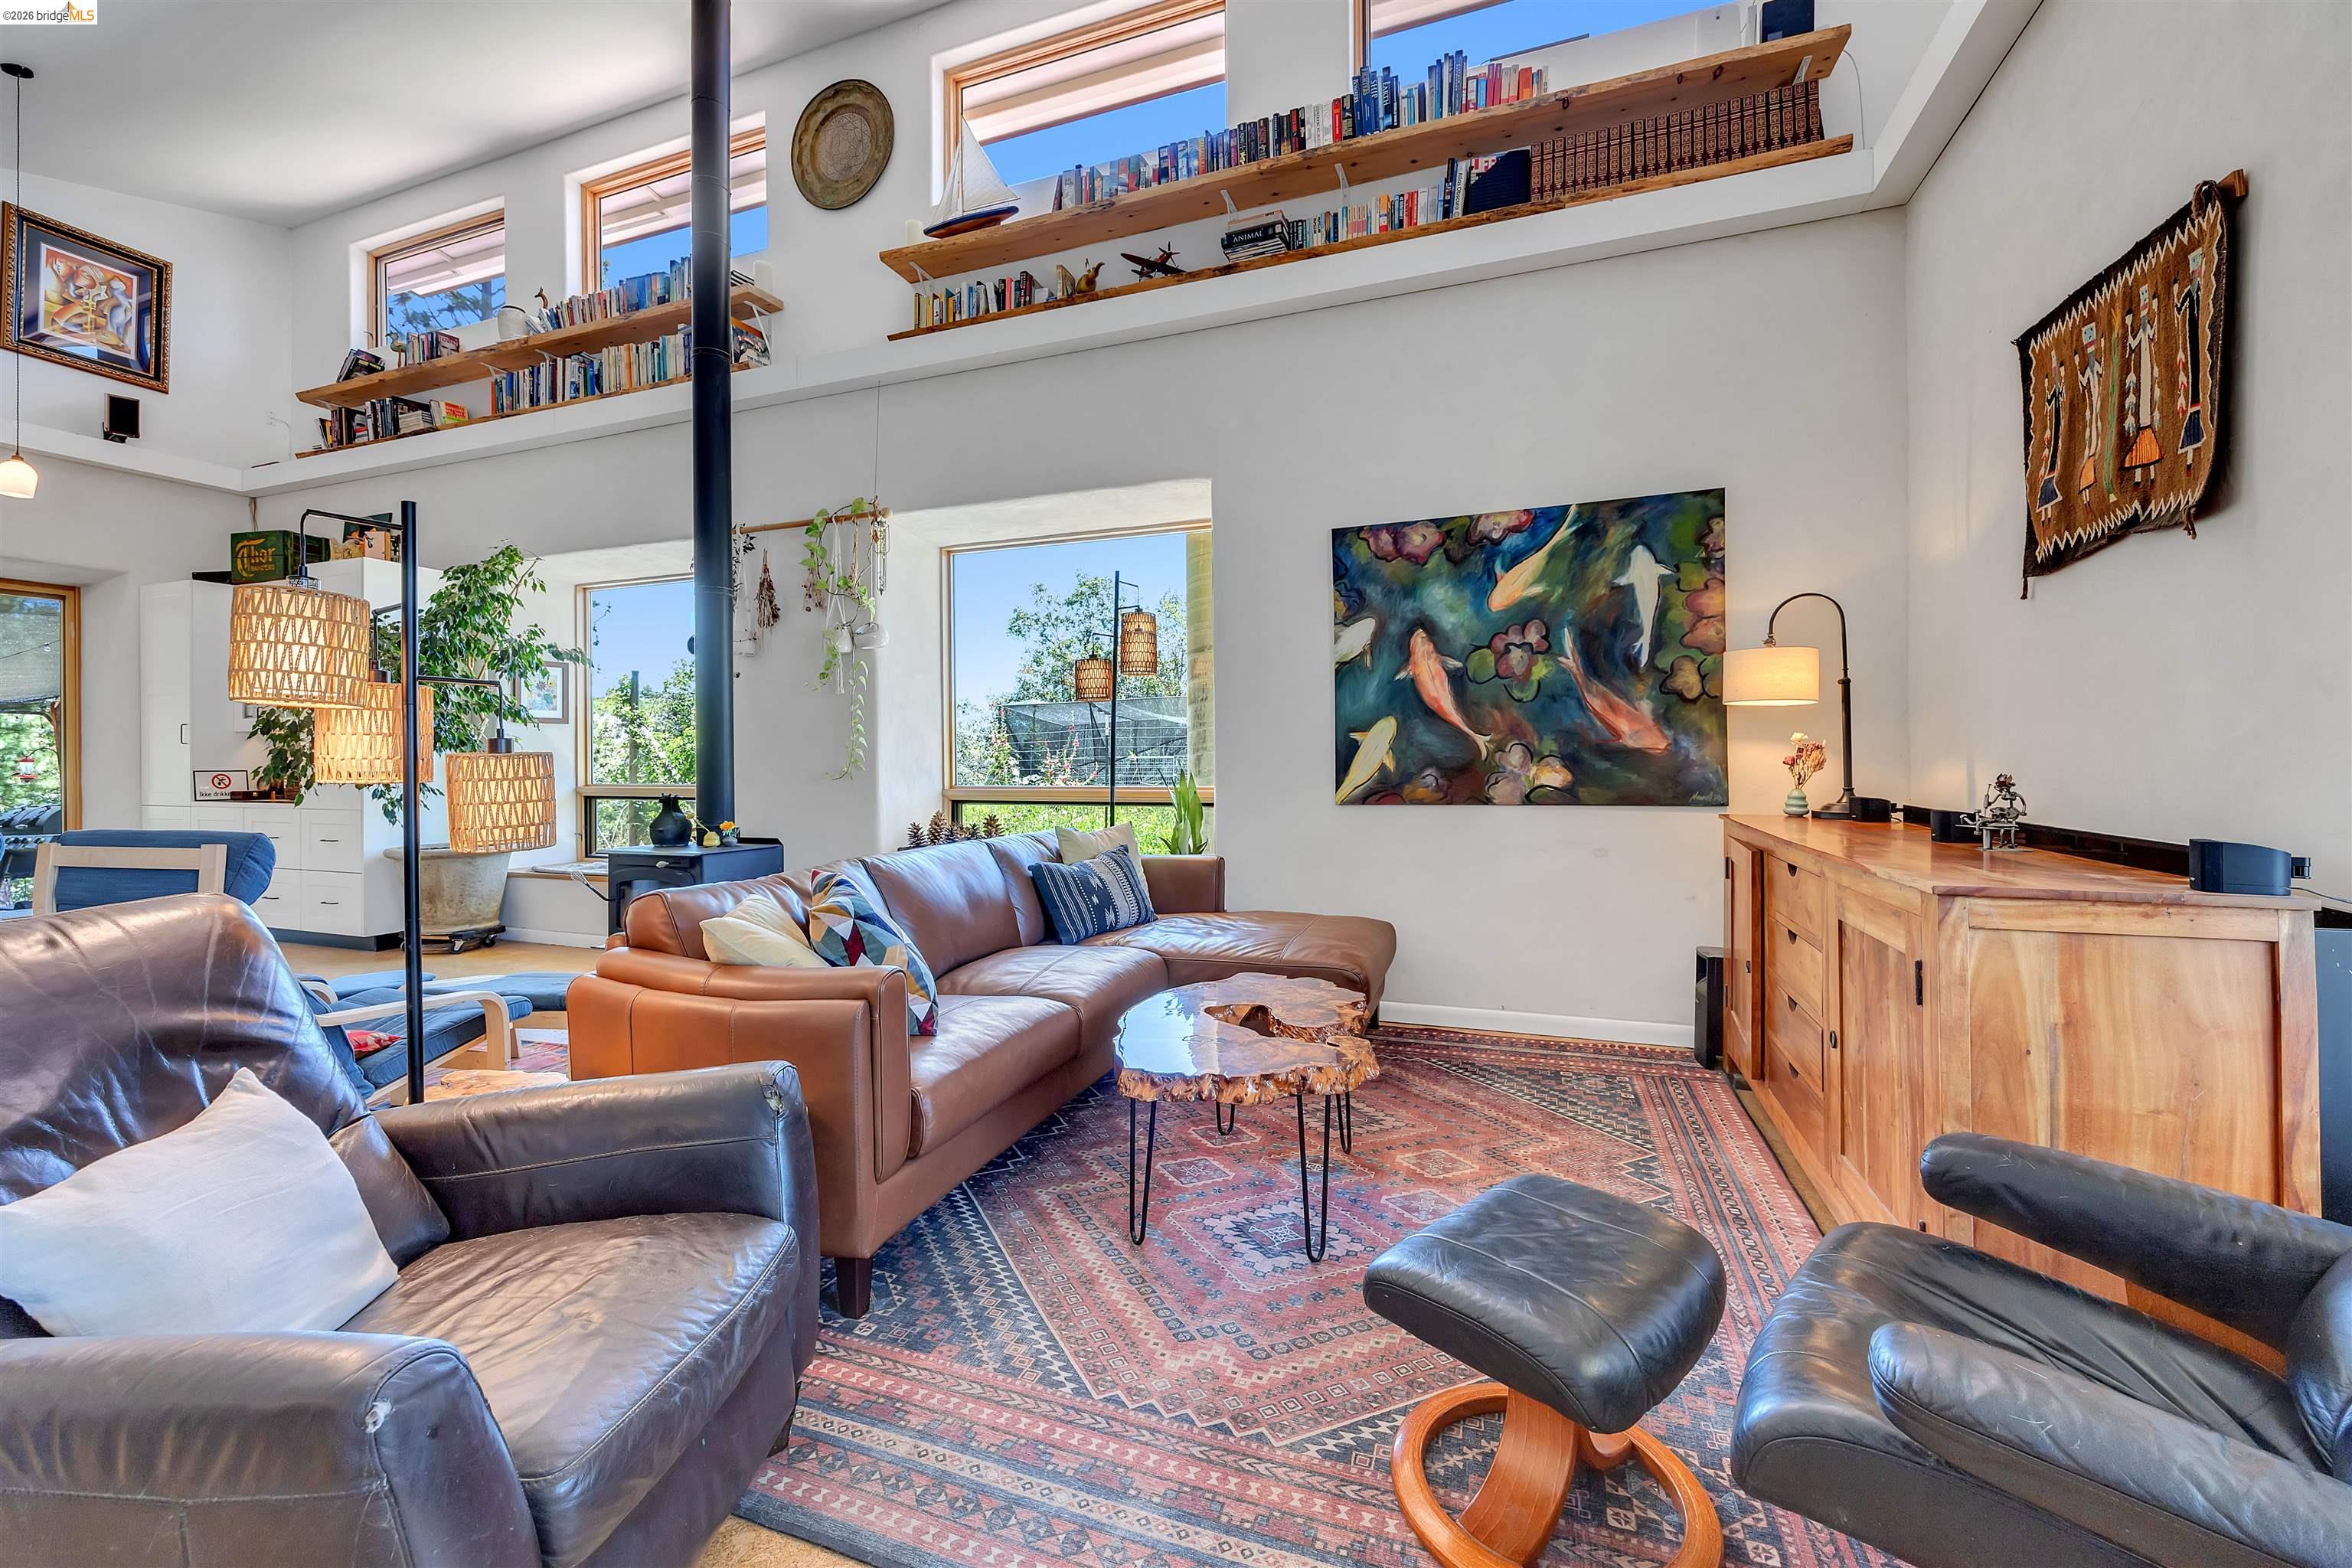
Living room with vaulted ceilings, high bookshelves, a wood-burning stove, and leather seating.
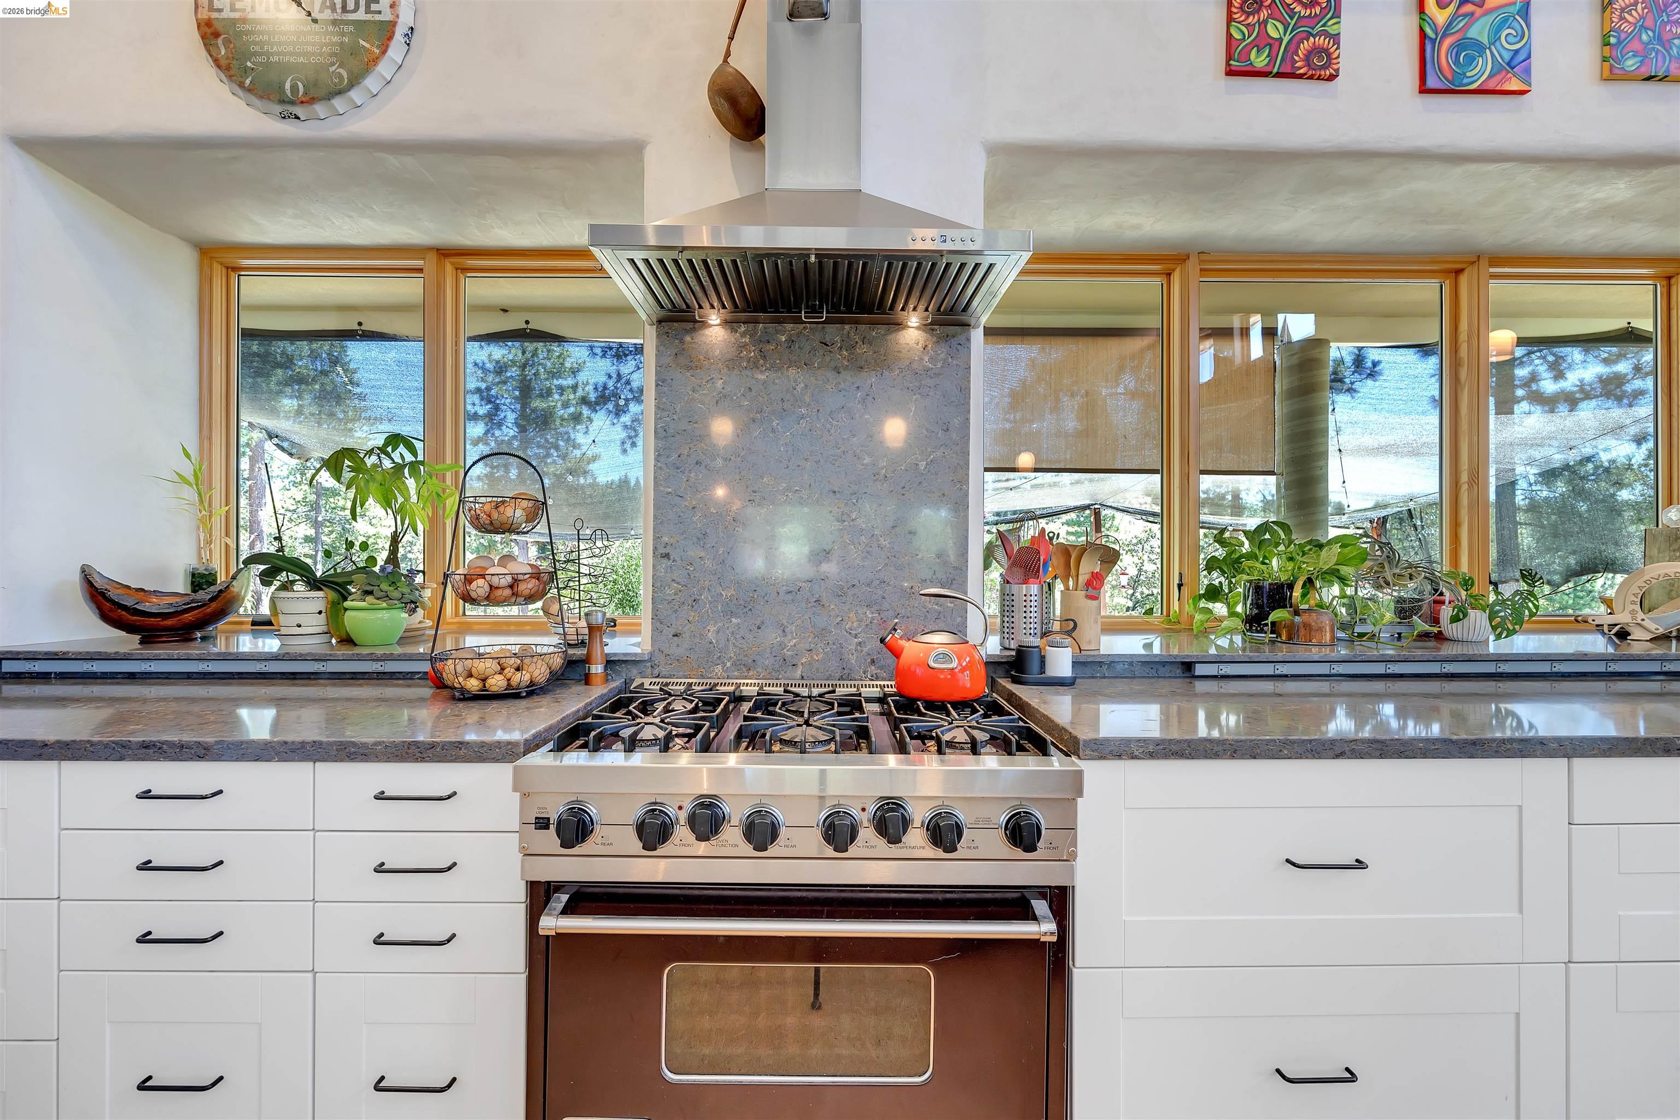
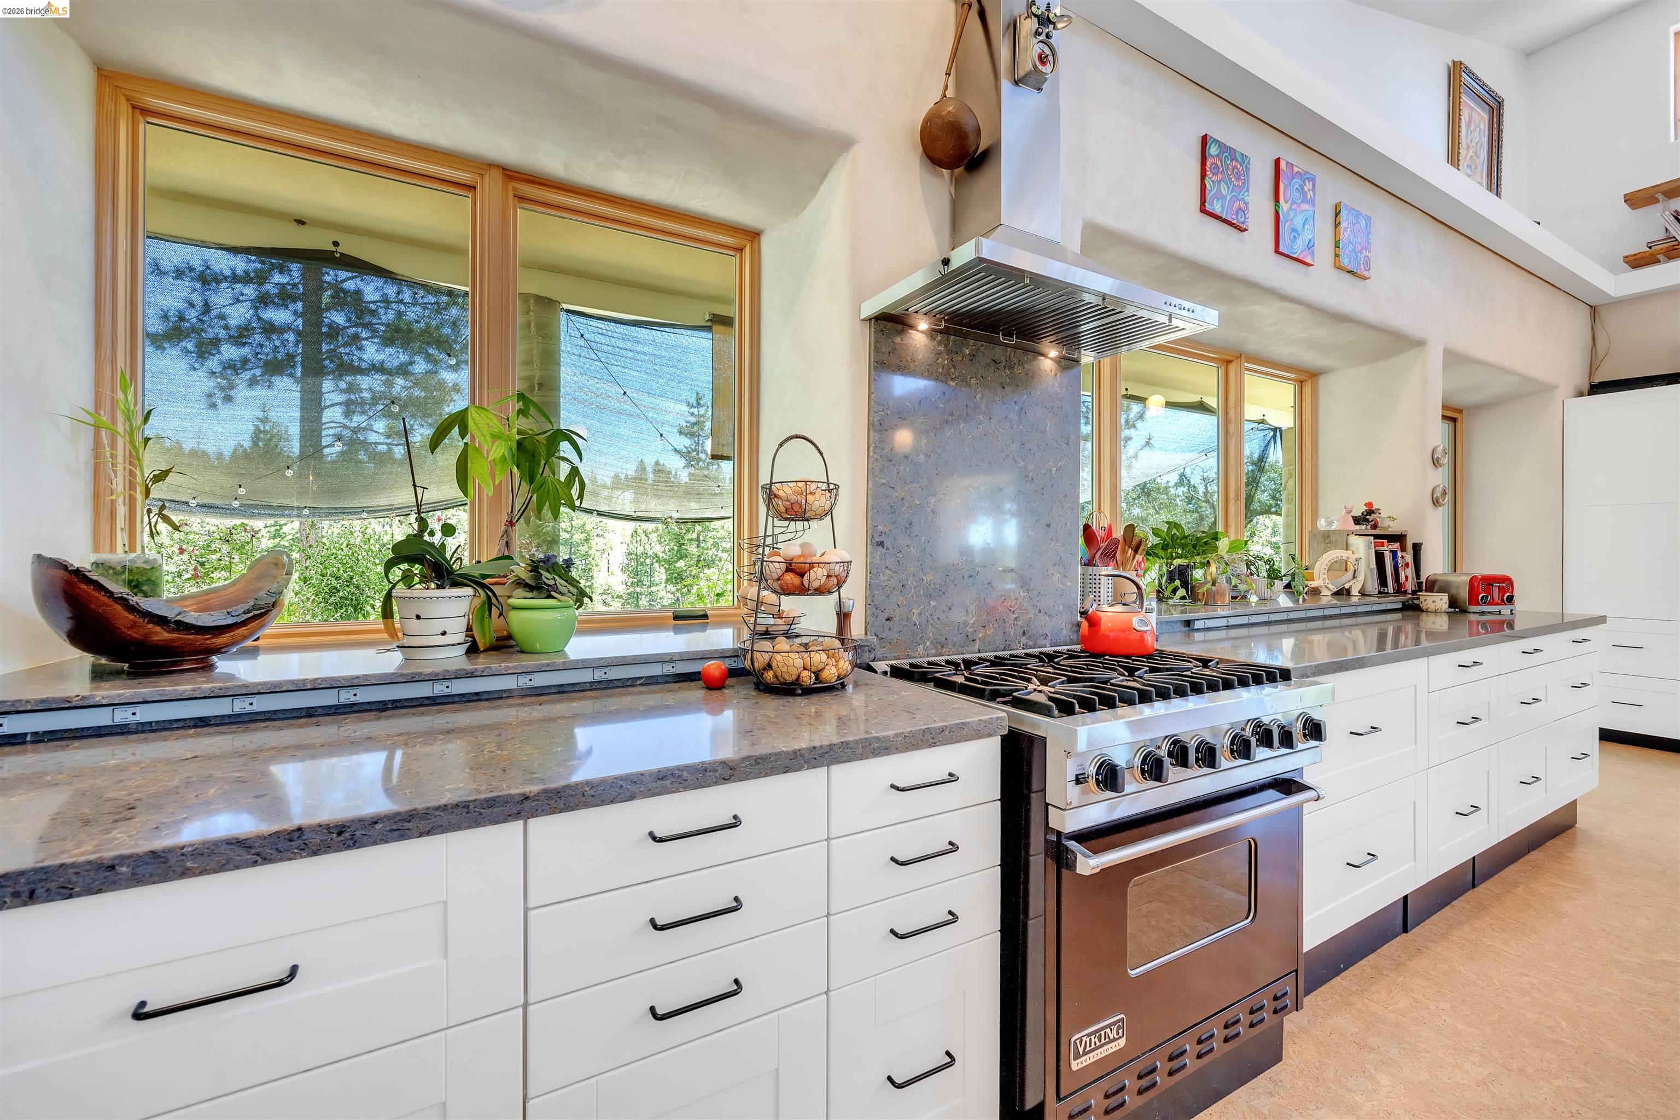
Kitchen with a stainless steel range, stone backsplash, and wide windows overlooking trees.
Kitchen with a large stainless steel range, gray stone counters, and windows overlooking trees.
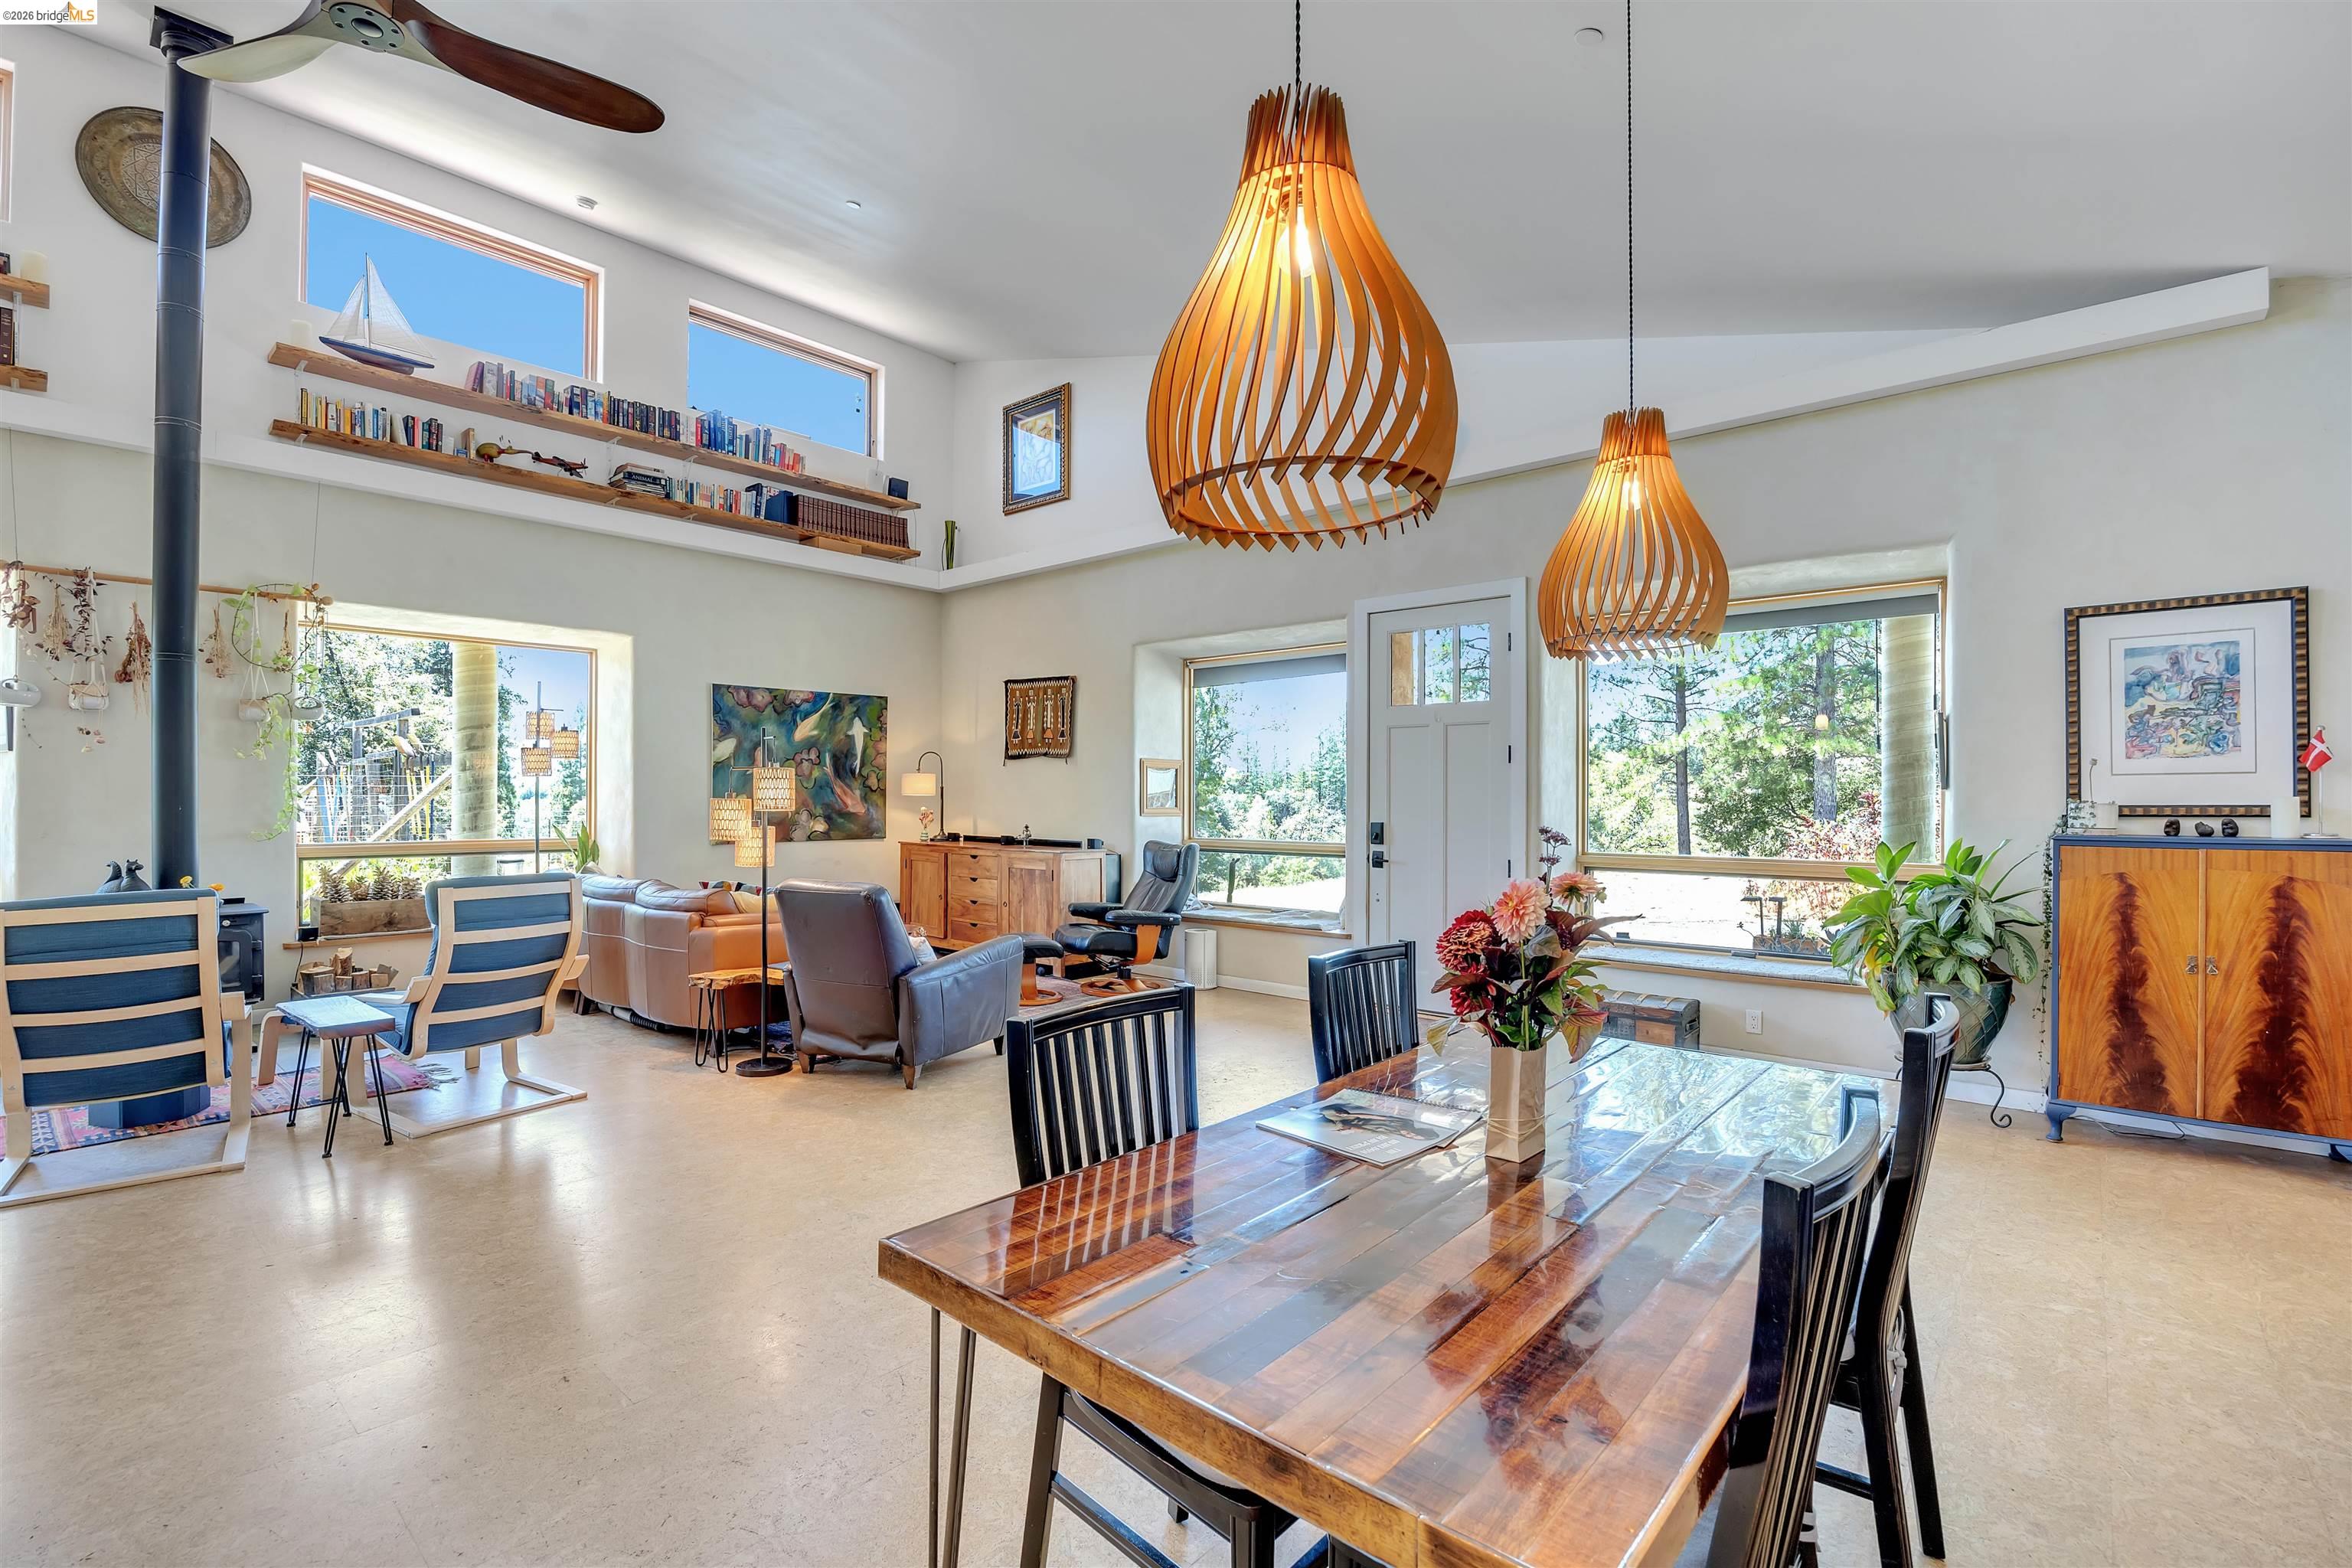
Open-plan living and dining room with high ceilings, large windows, a wood stove, and sculptural pendant lights.
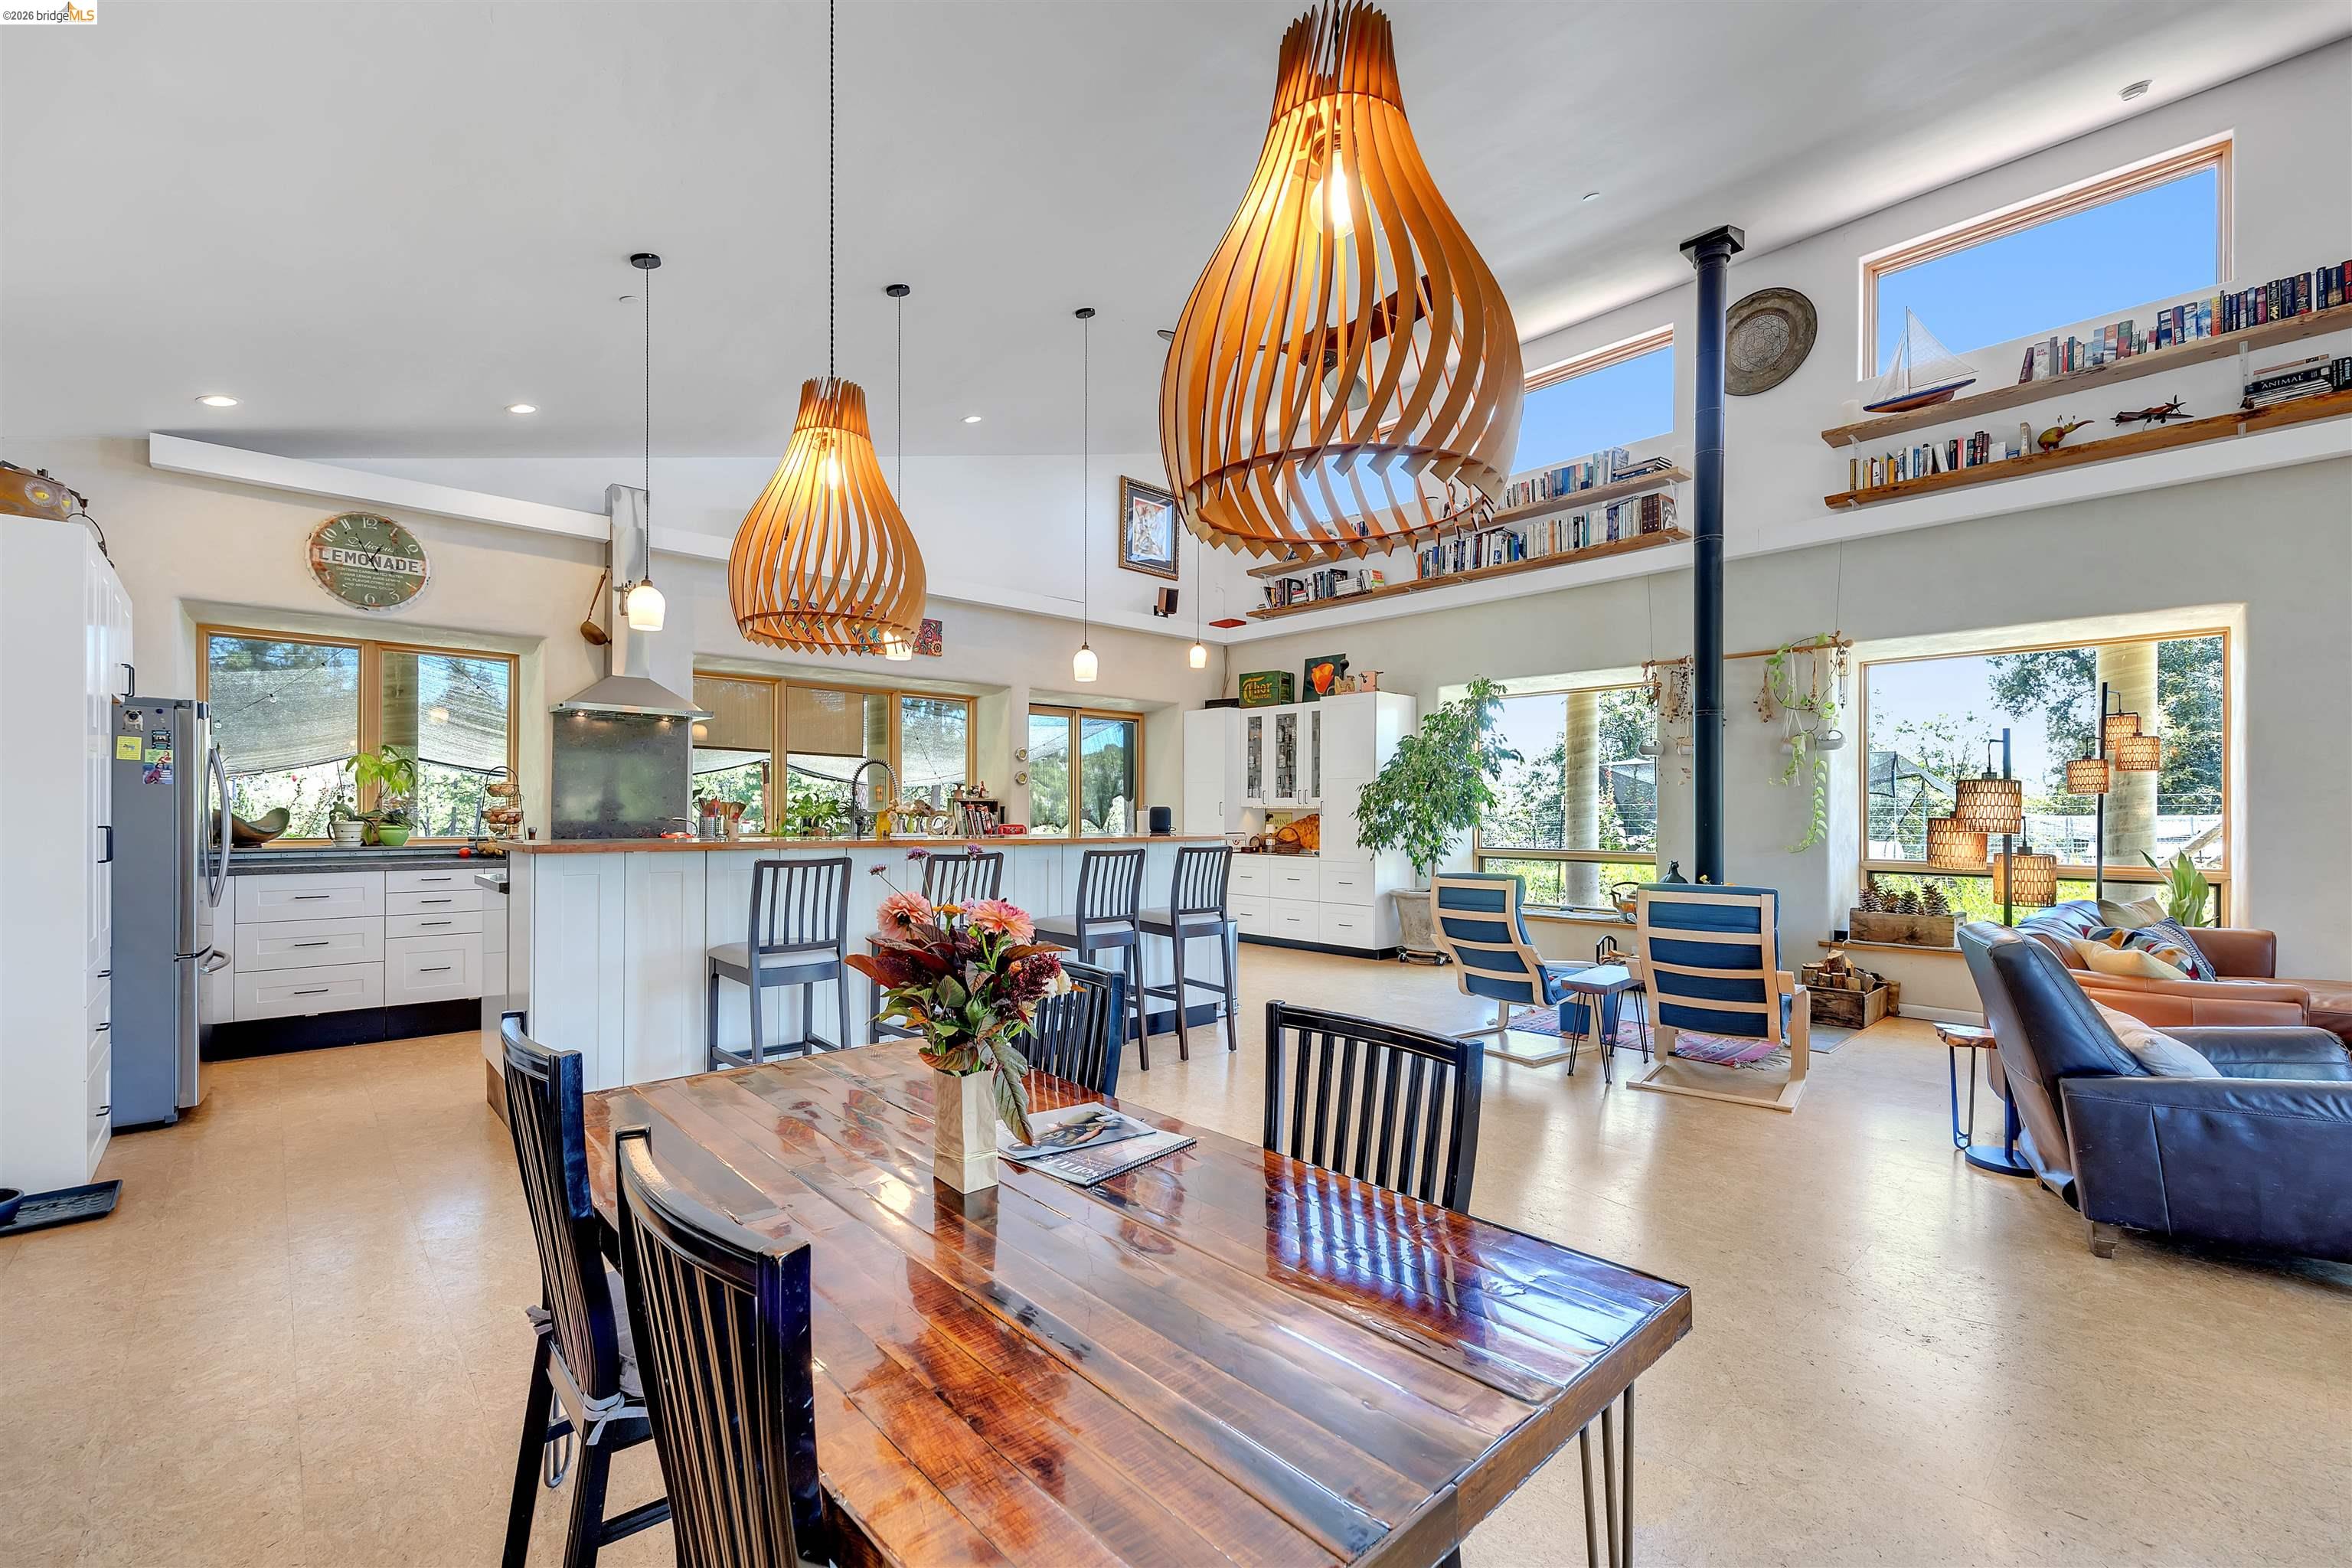
Open-plan kitchen and living room with sculptural wooden pendant lights, tall windows, and a long dining table.
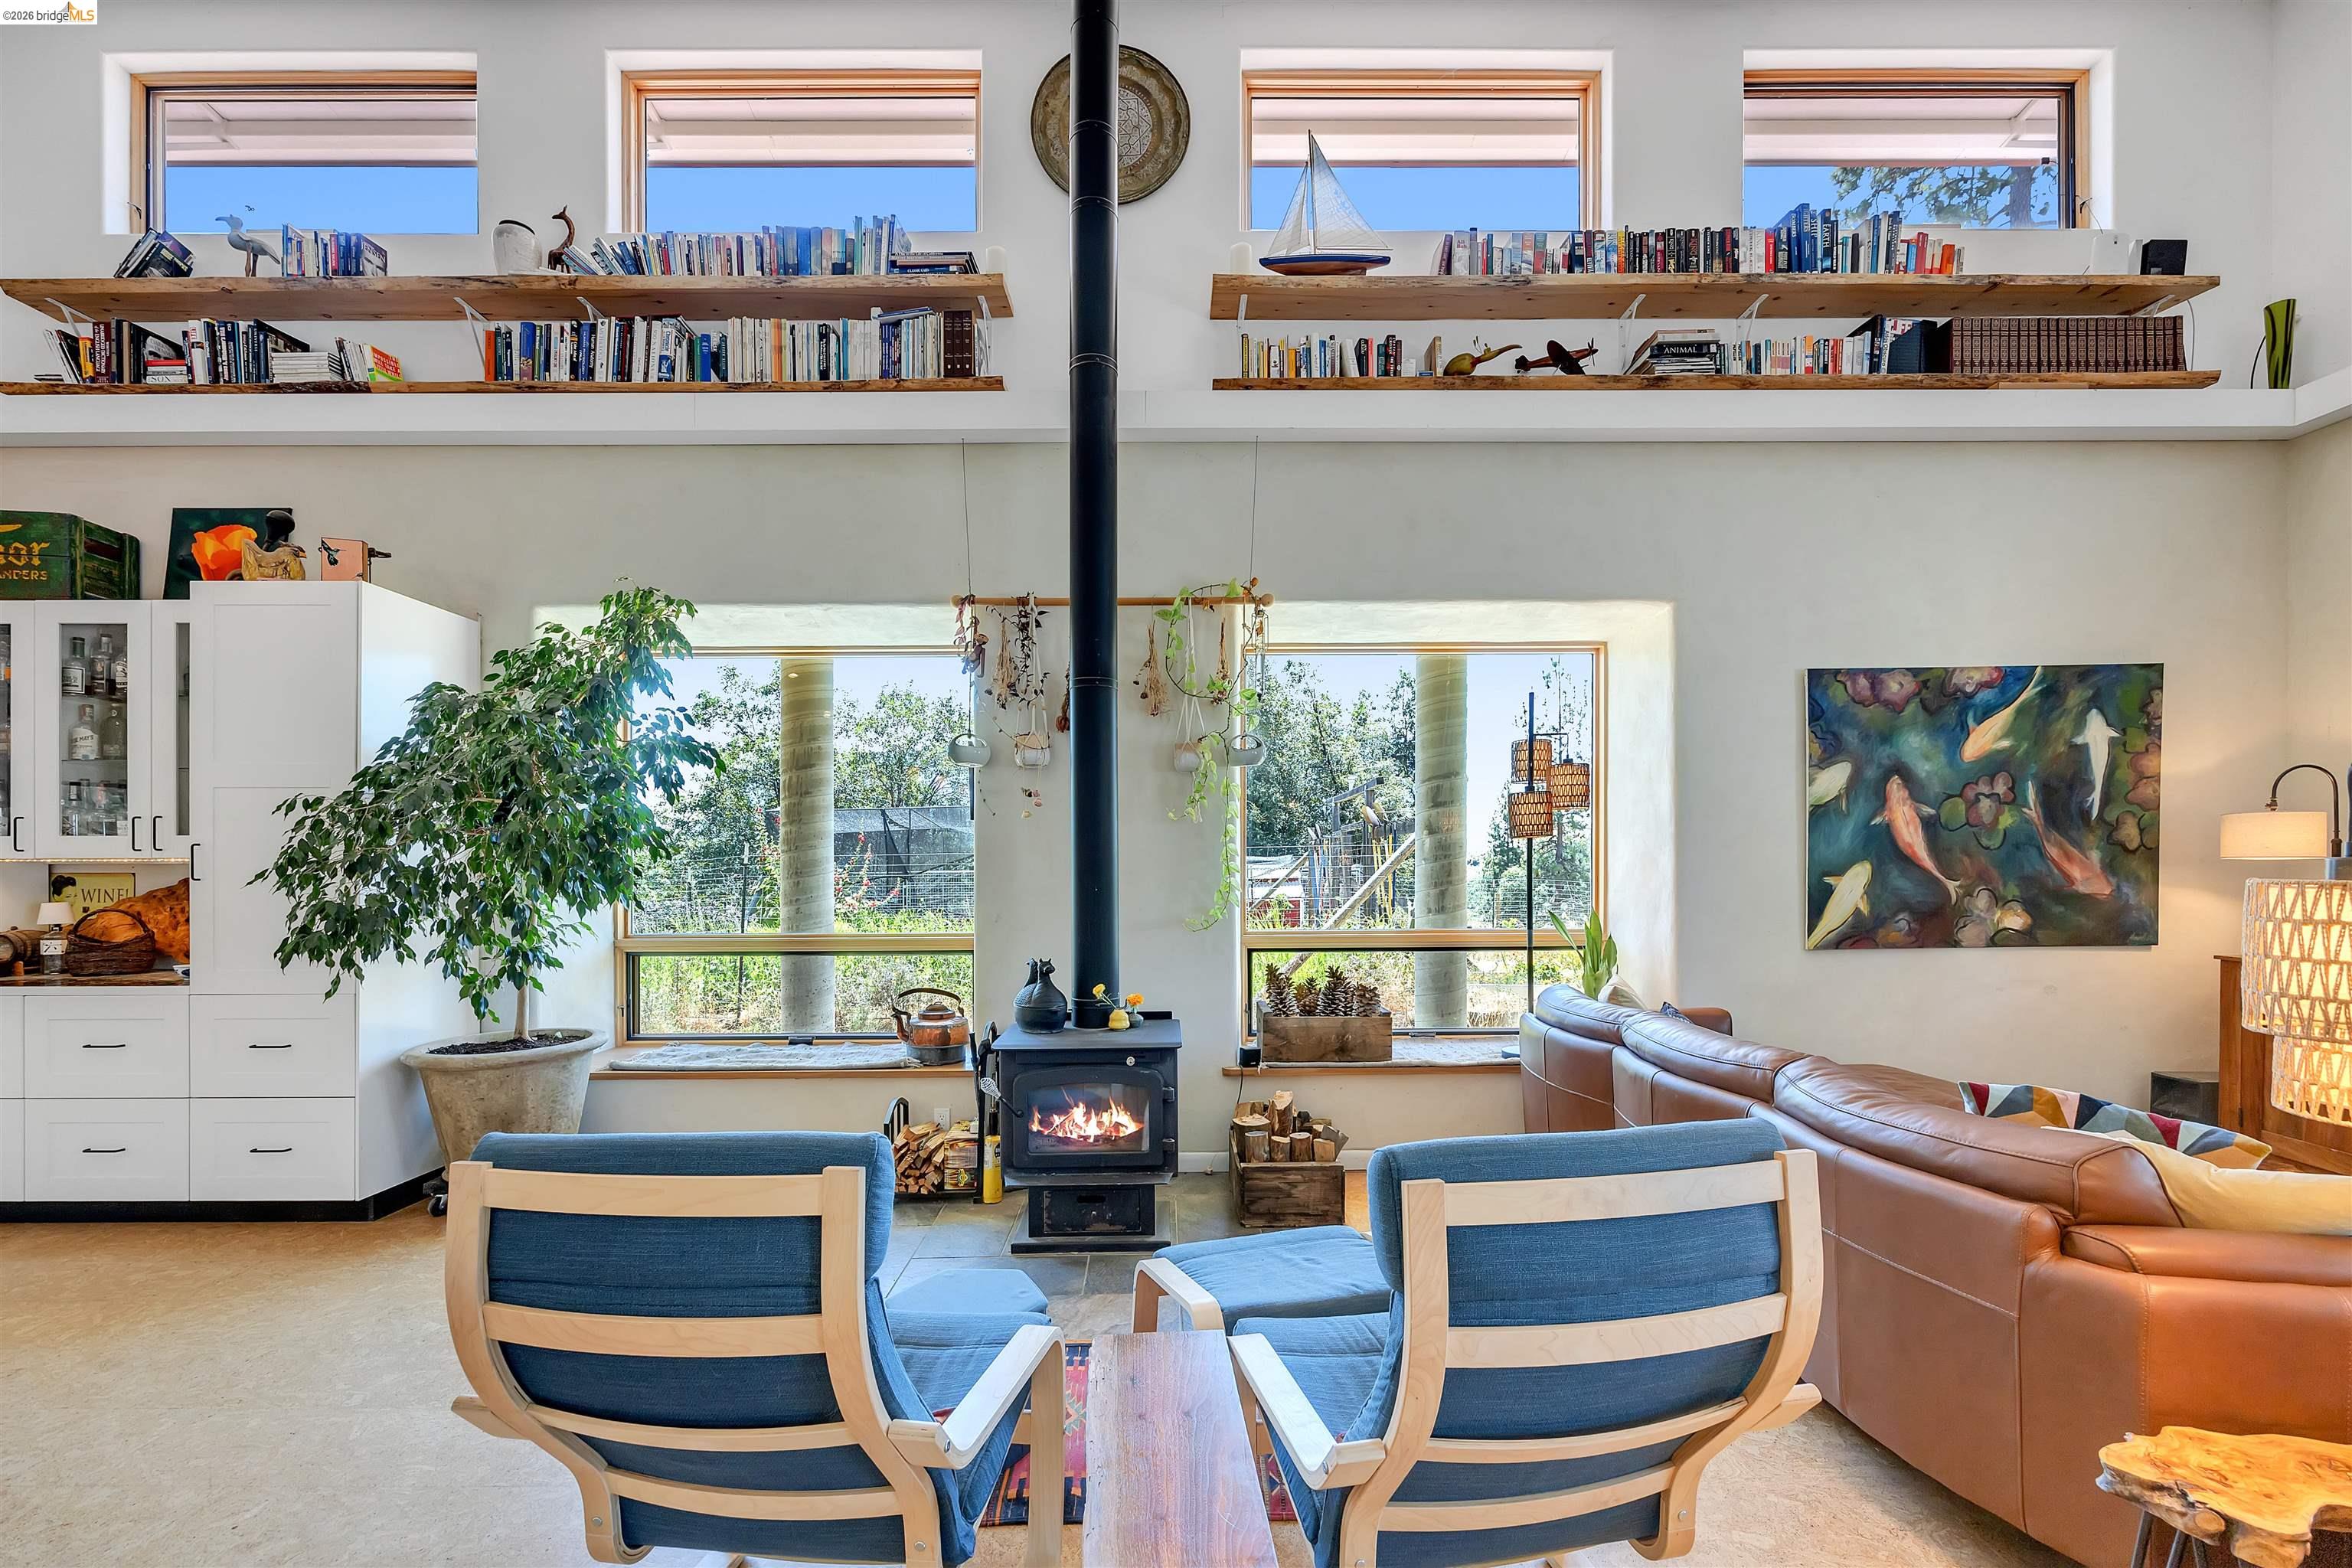
Living room with a lit wood stove, tall bookshelves, large windows, and blue chairs.
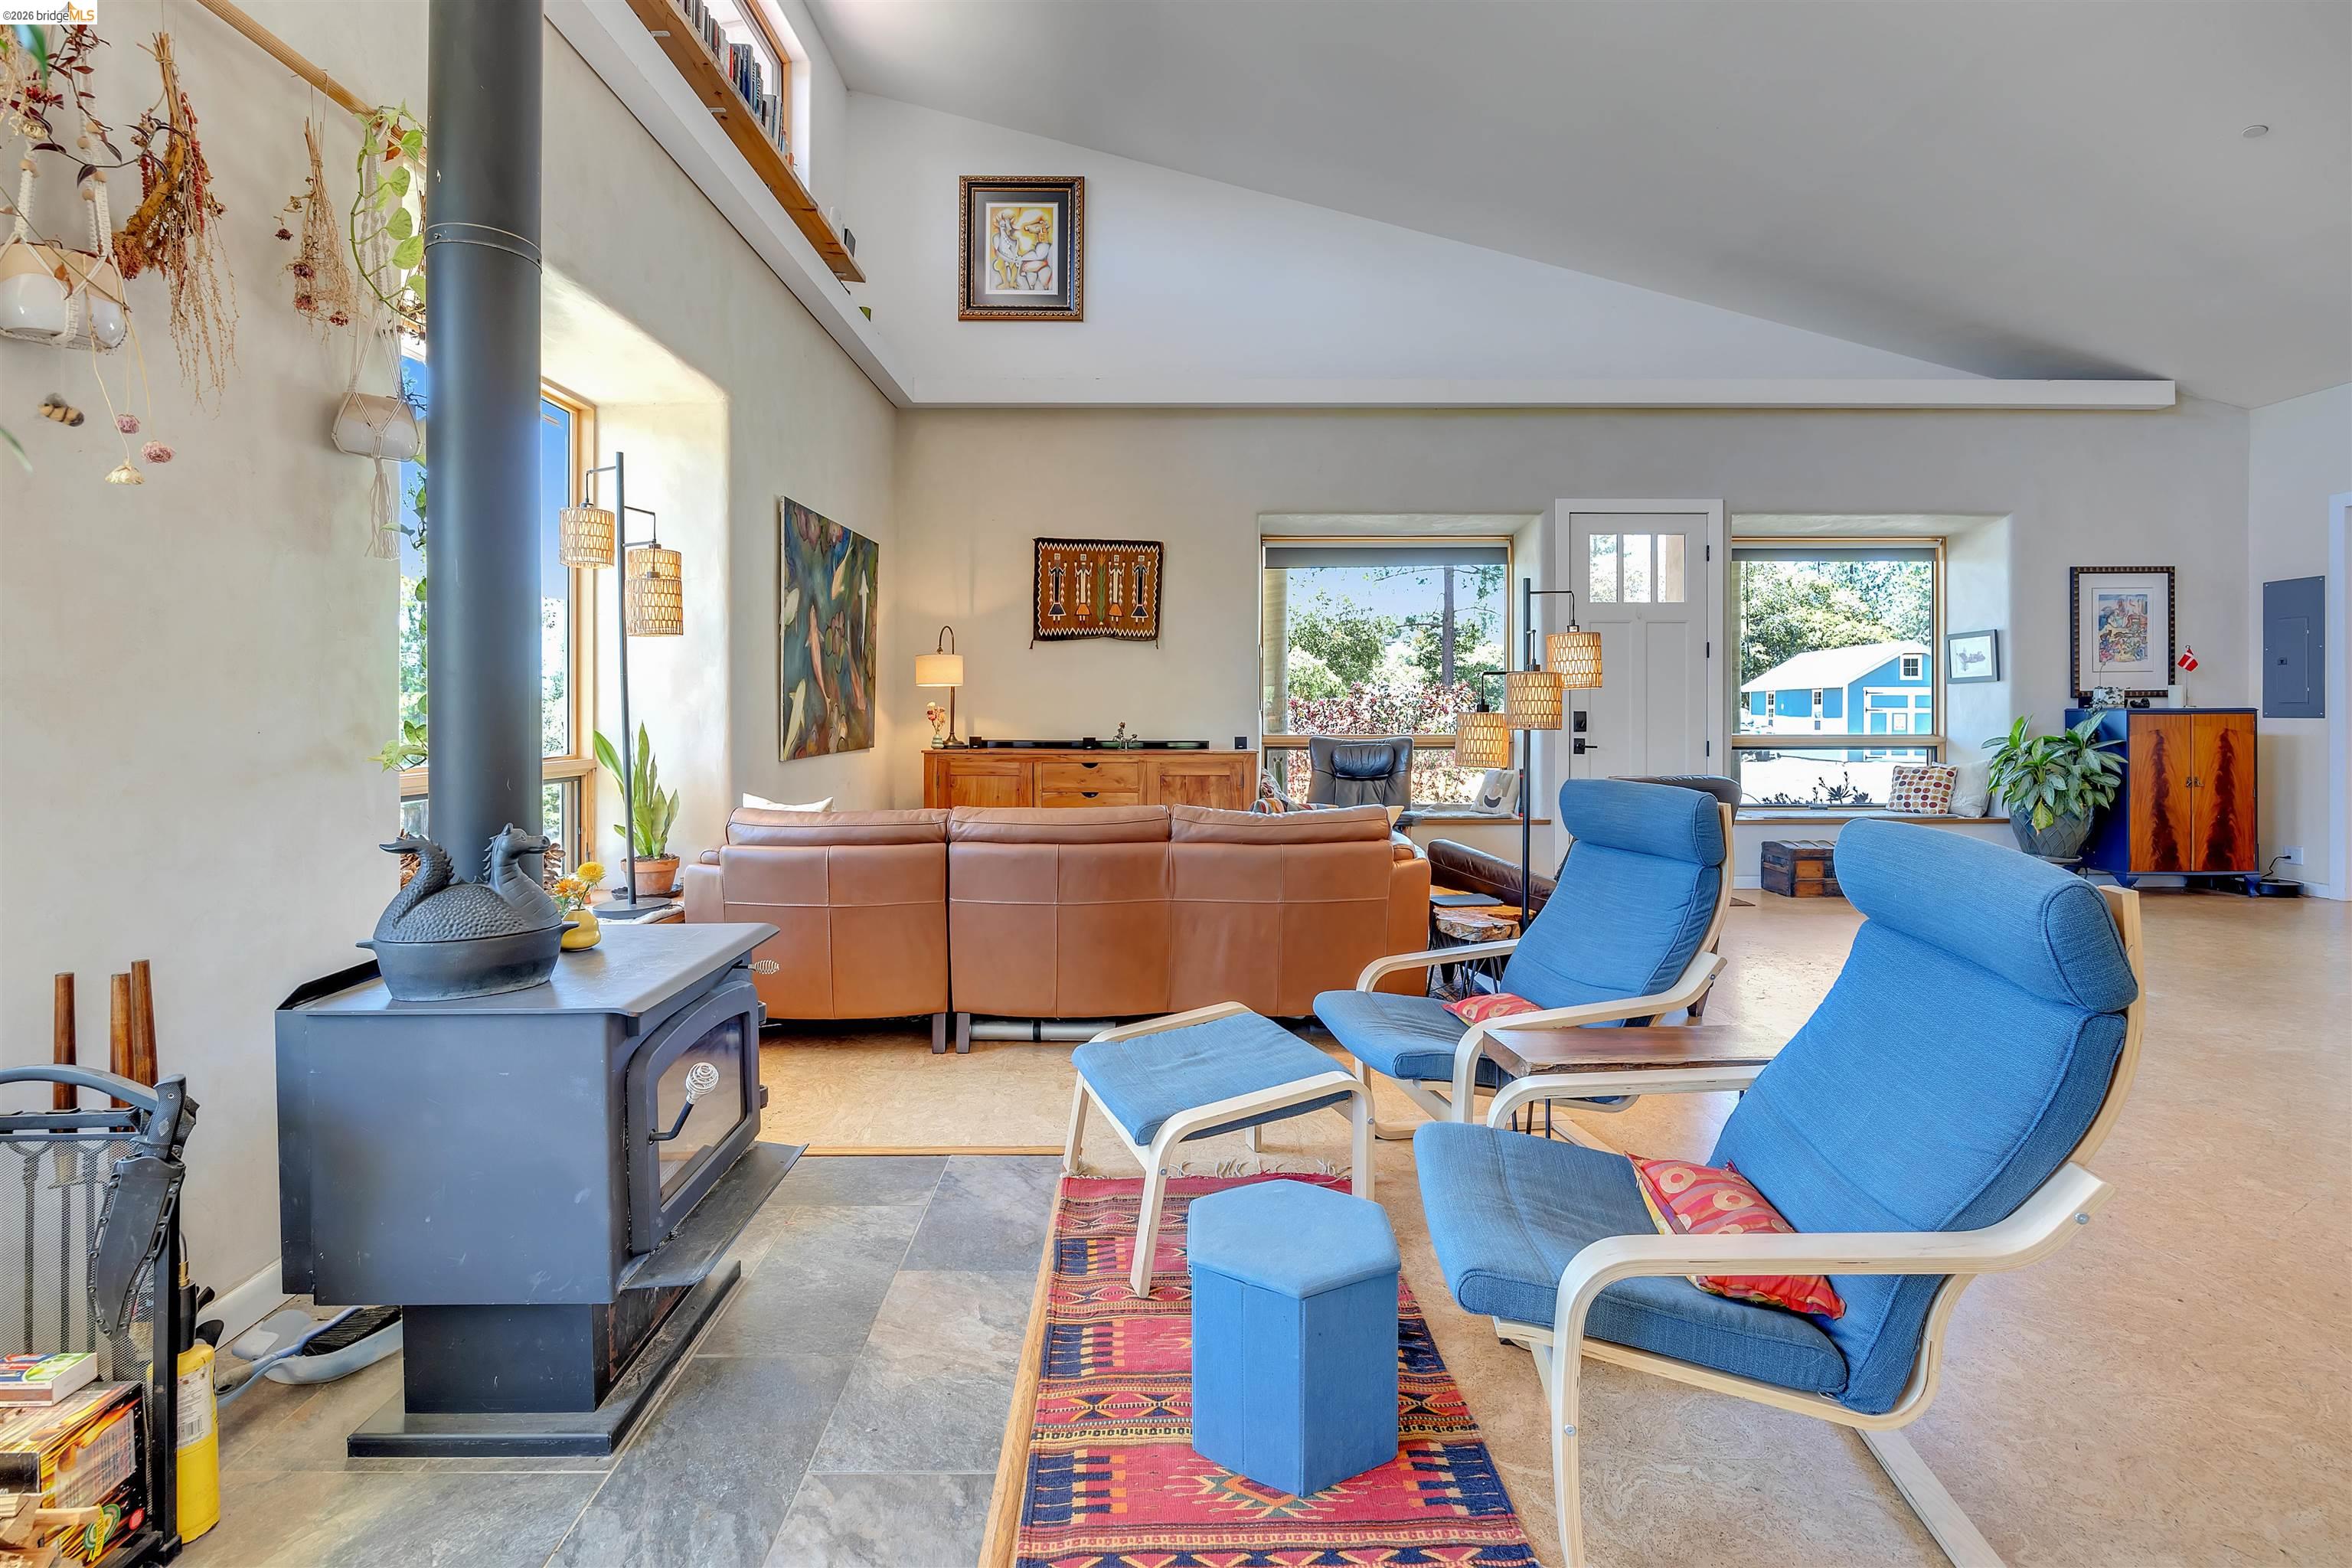
Living room with vaulted ceiling, freestanding wood stove, and blue lounge chairs beside large windows.
Open-plan living room with a leather sectional, live-edge coffee table, and kitchen with island seating.
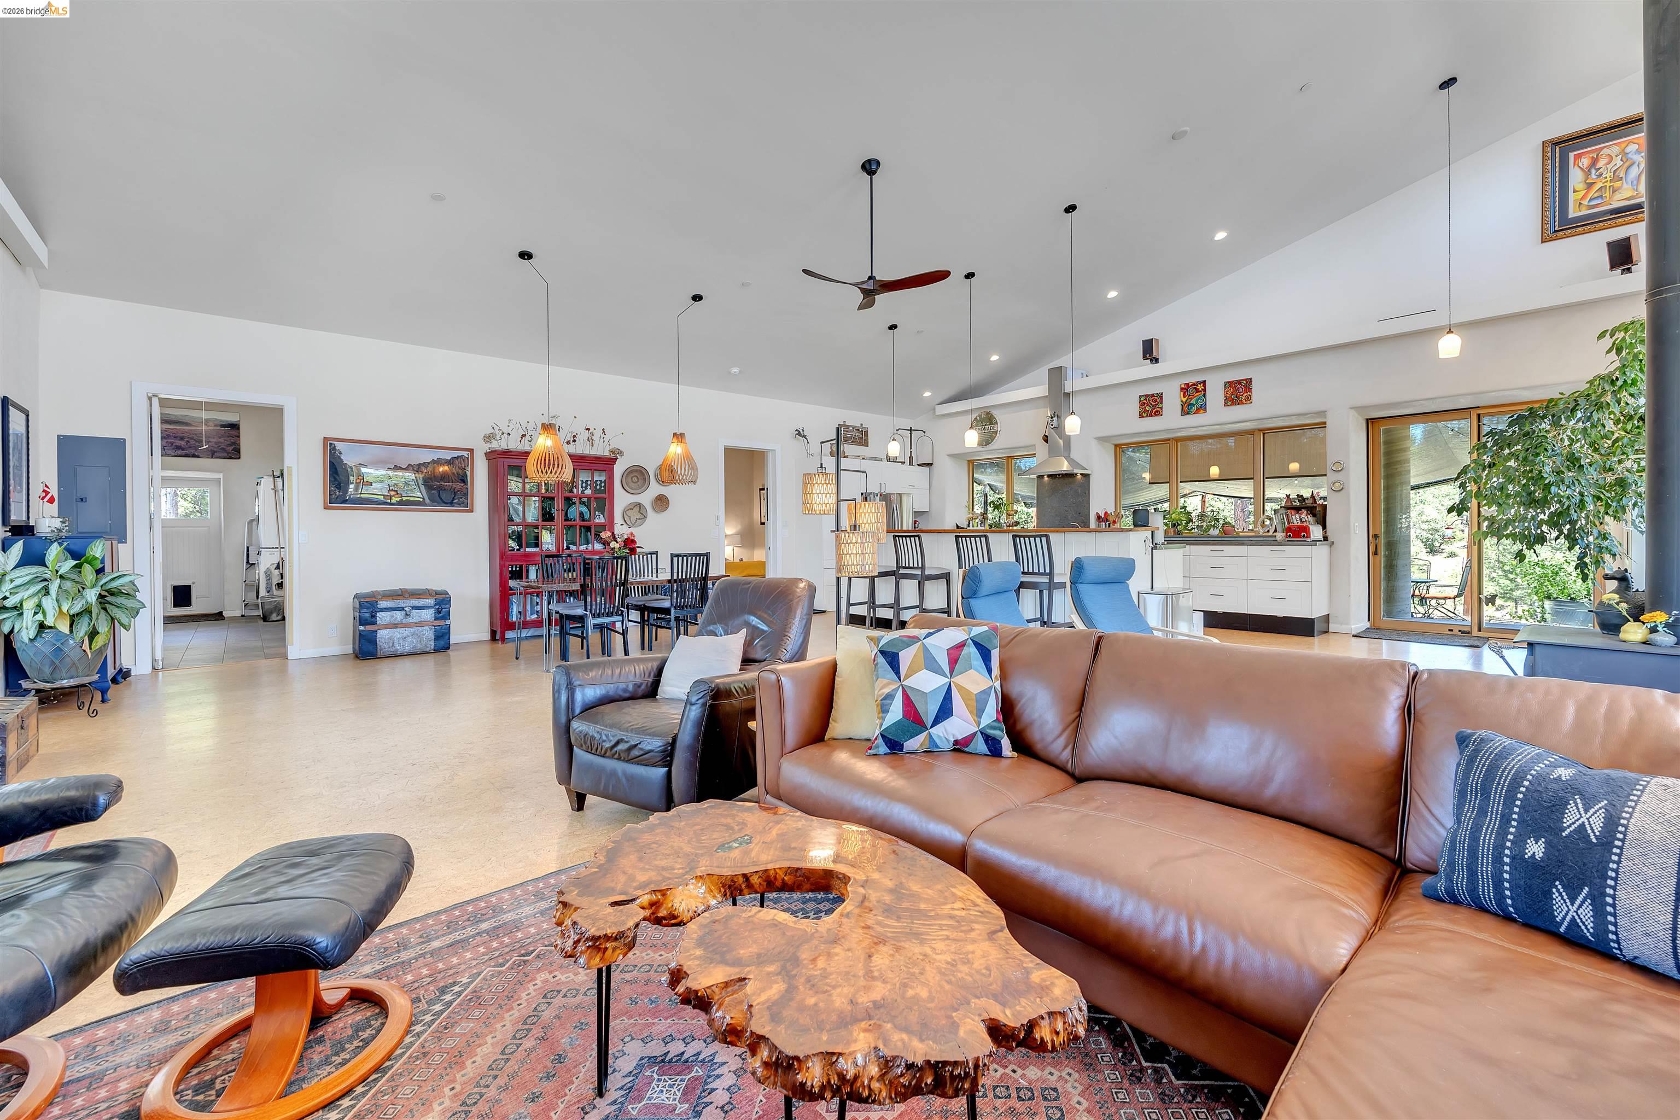
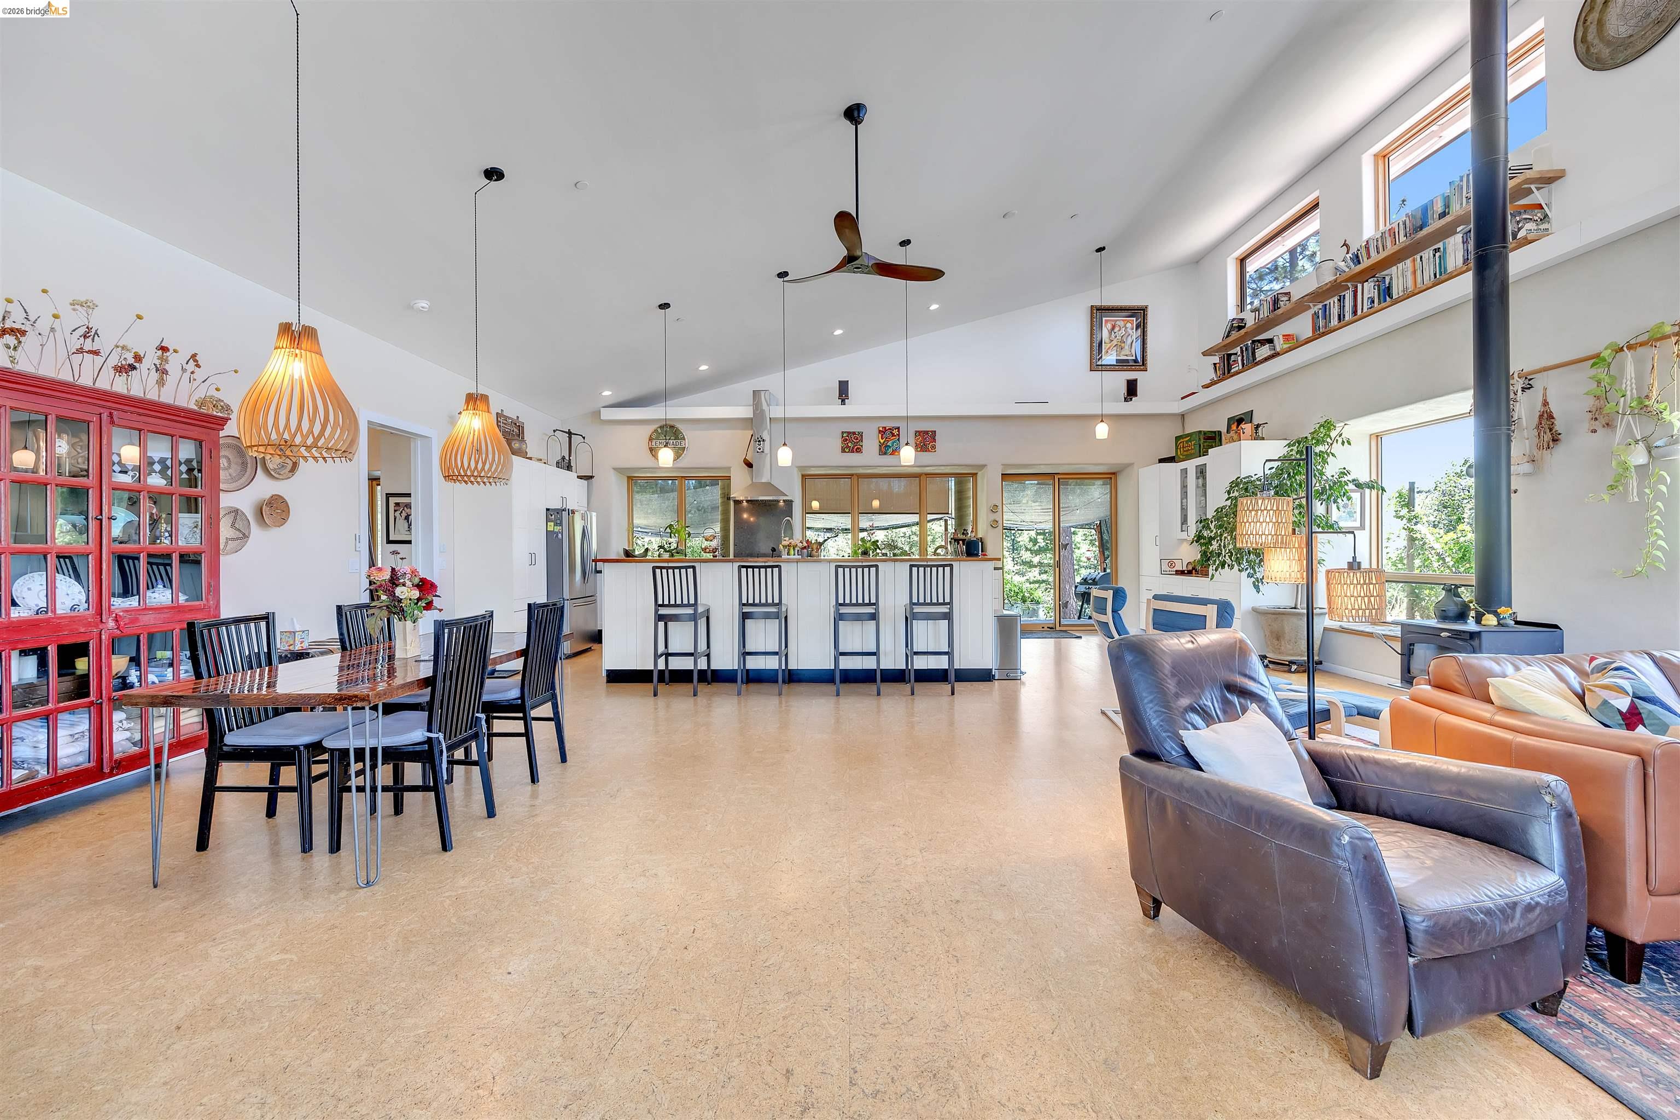
Open-plan kitchen, dining, and living room with vaulted ceiling, large windows, and a red display cabinet.
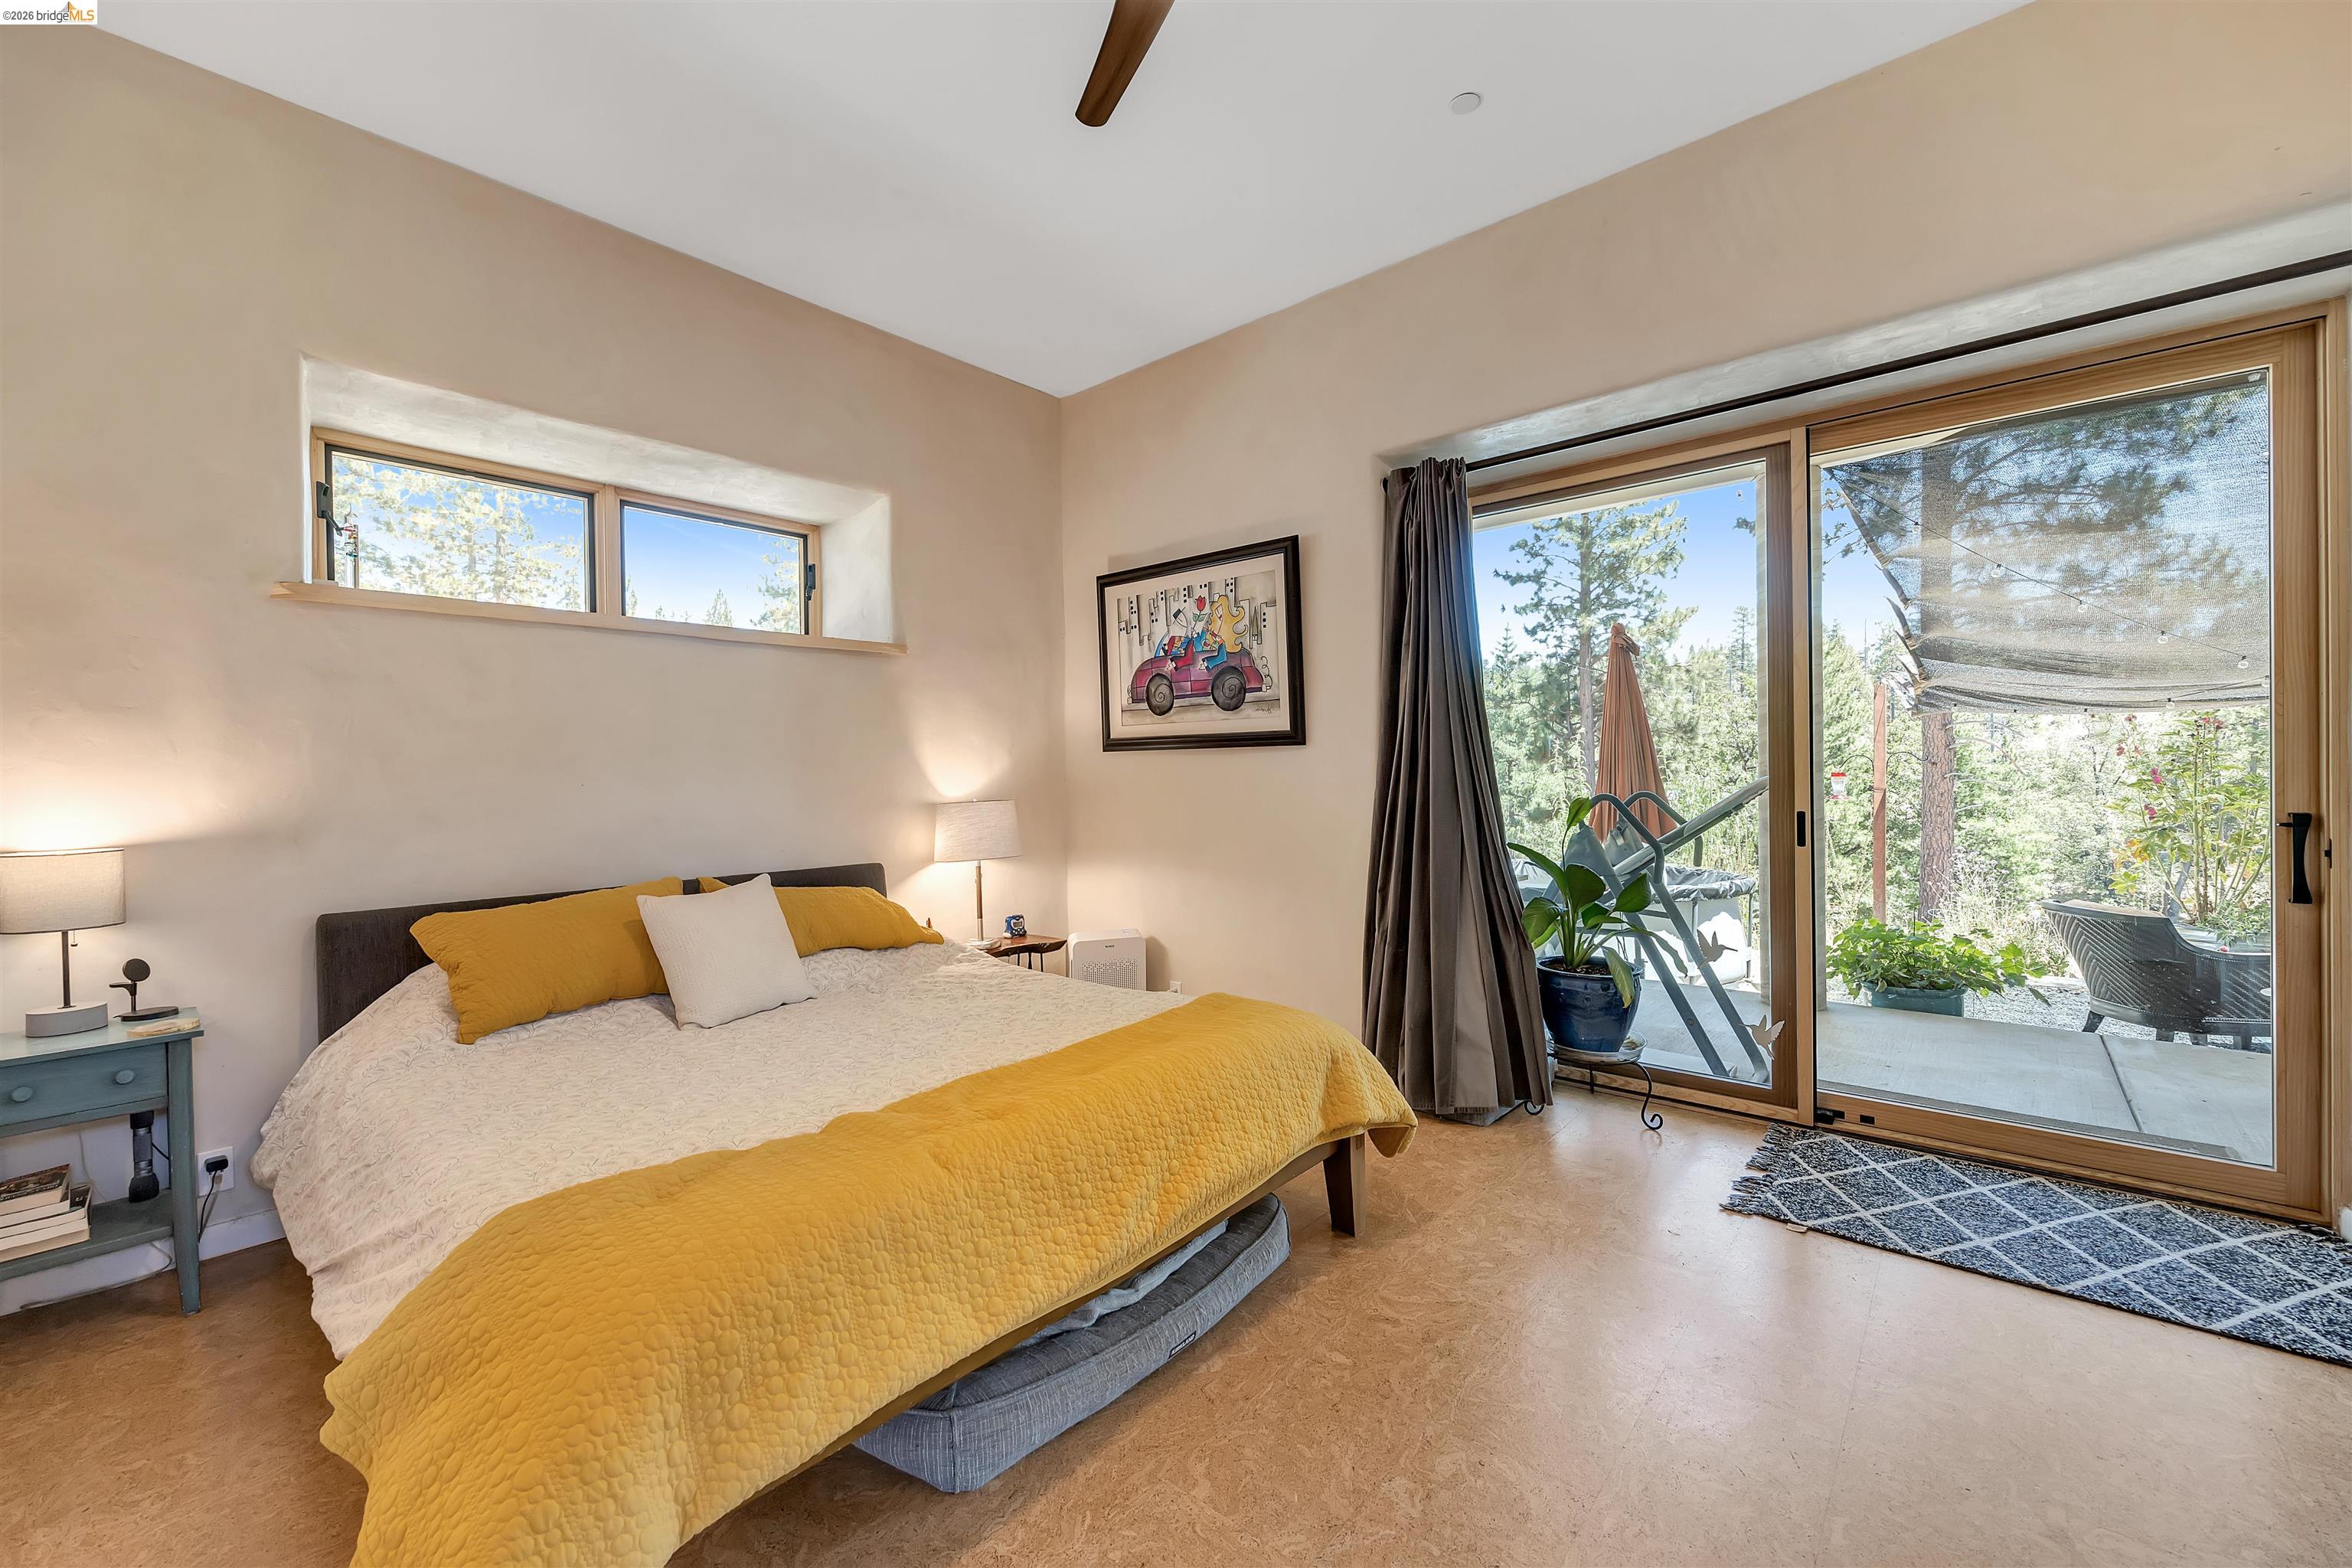
Bedroom with mustard-yellow bedding and sliding glass doors opening onto a wooded patio.
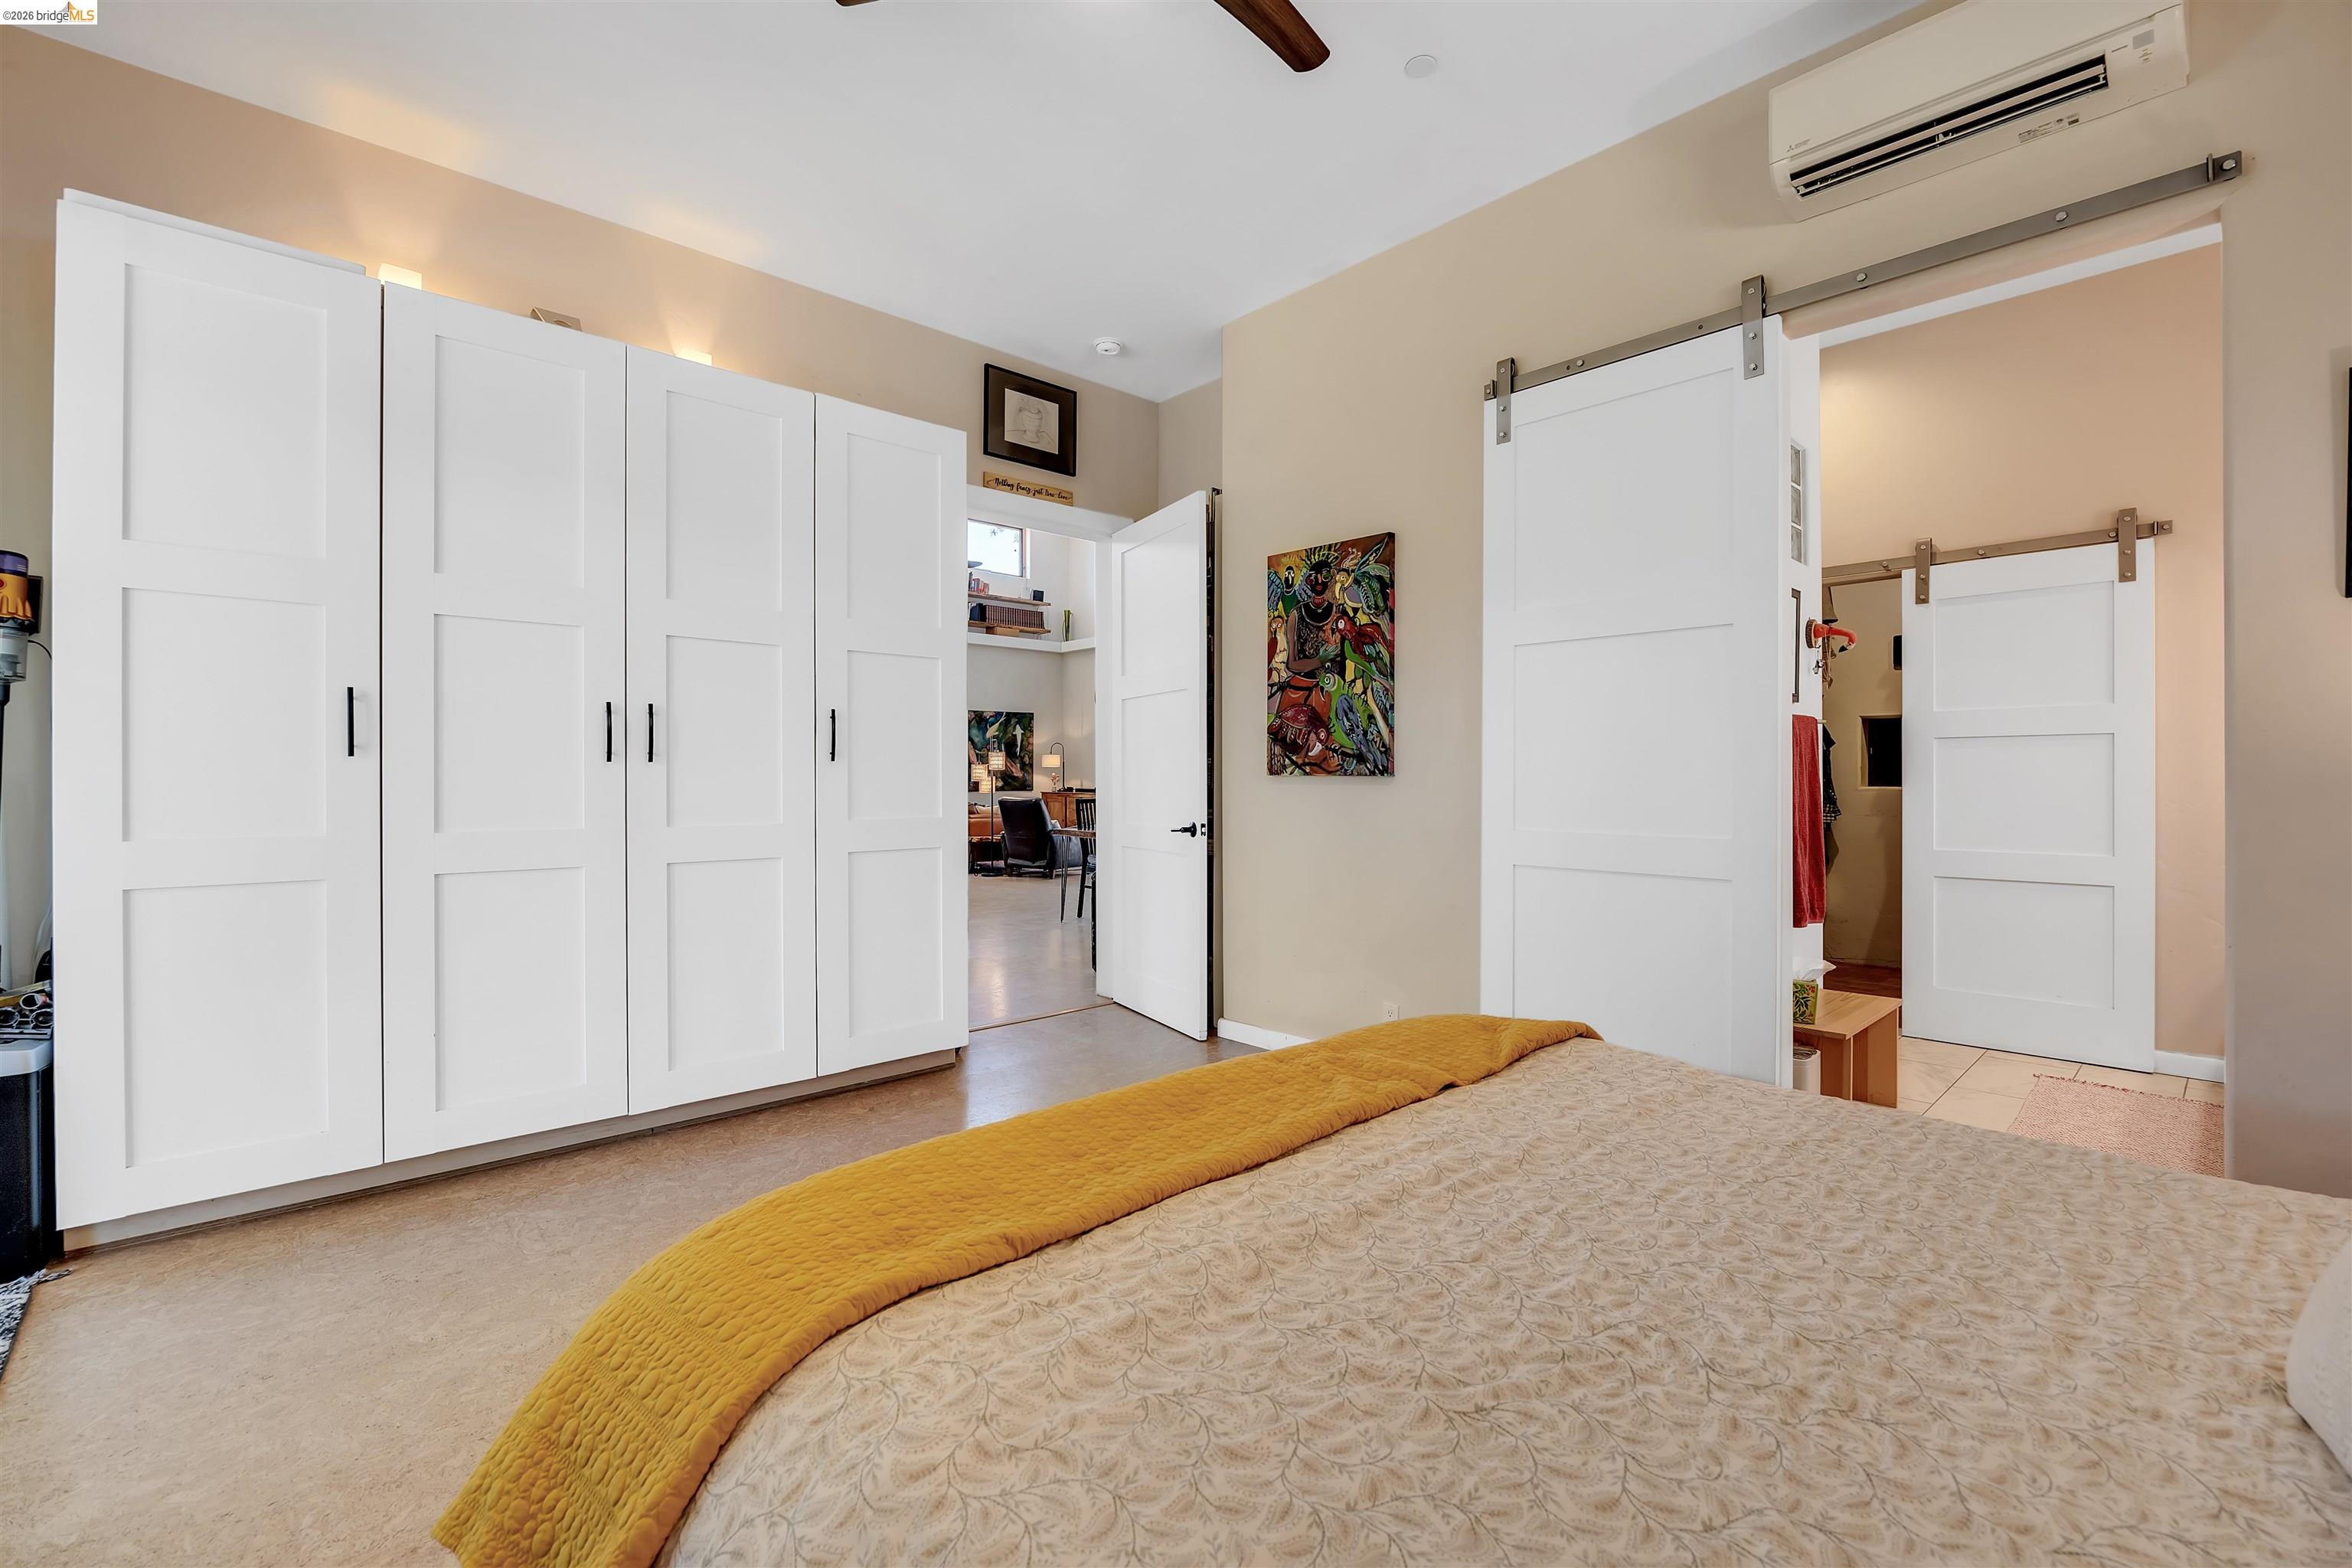
Bedroom with white built-in wardrobes, sliding barn doors, and a bed with a mustard-yellow quilt.
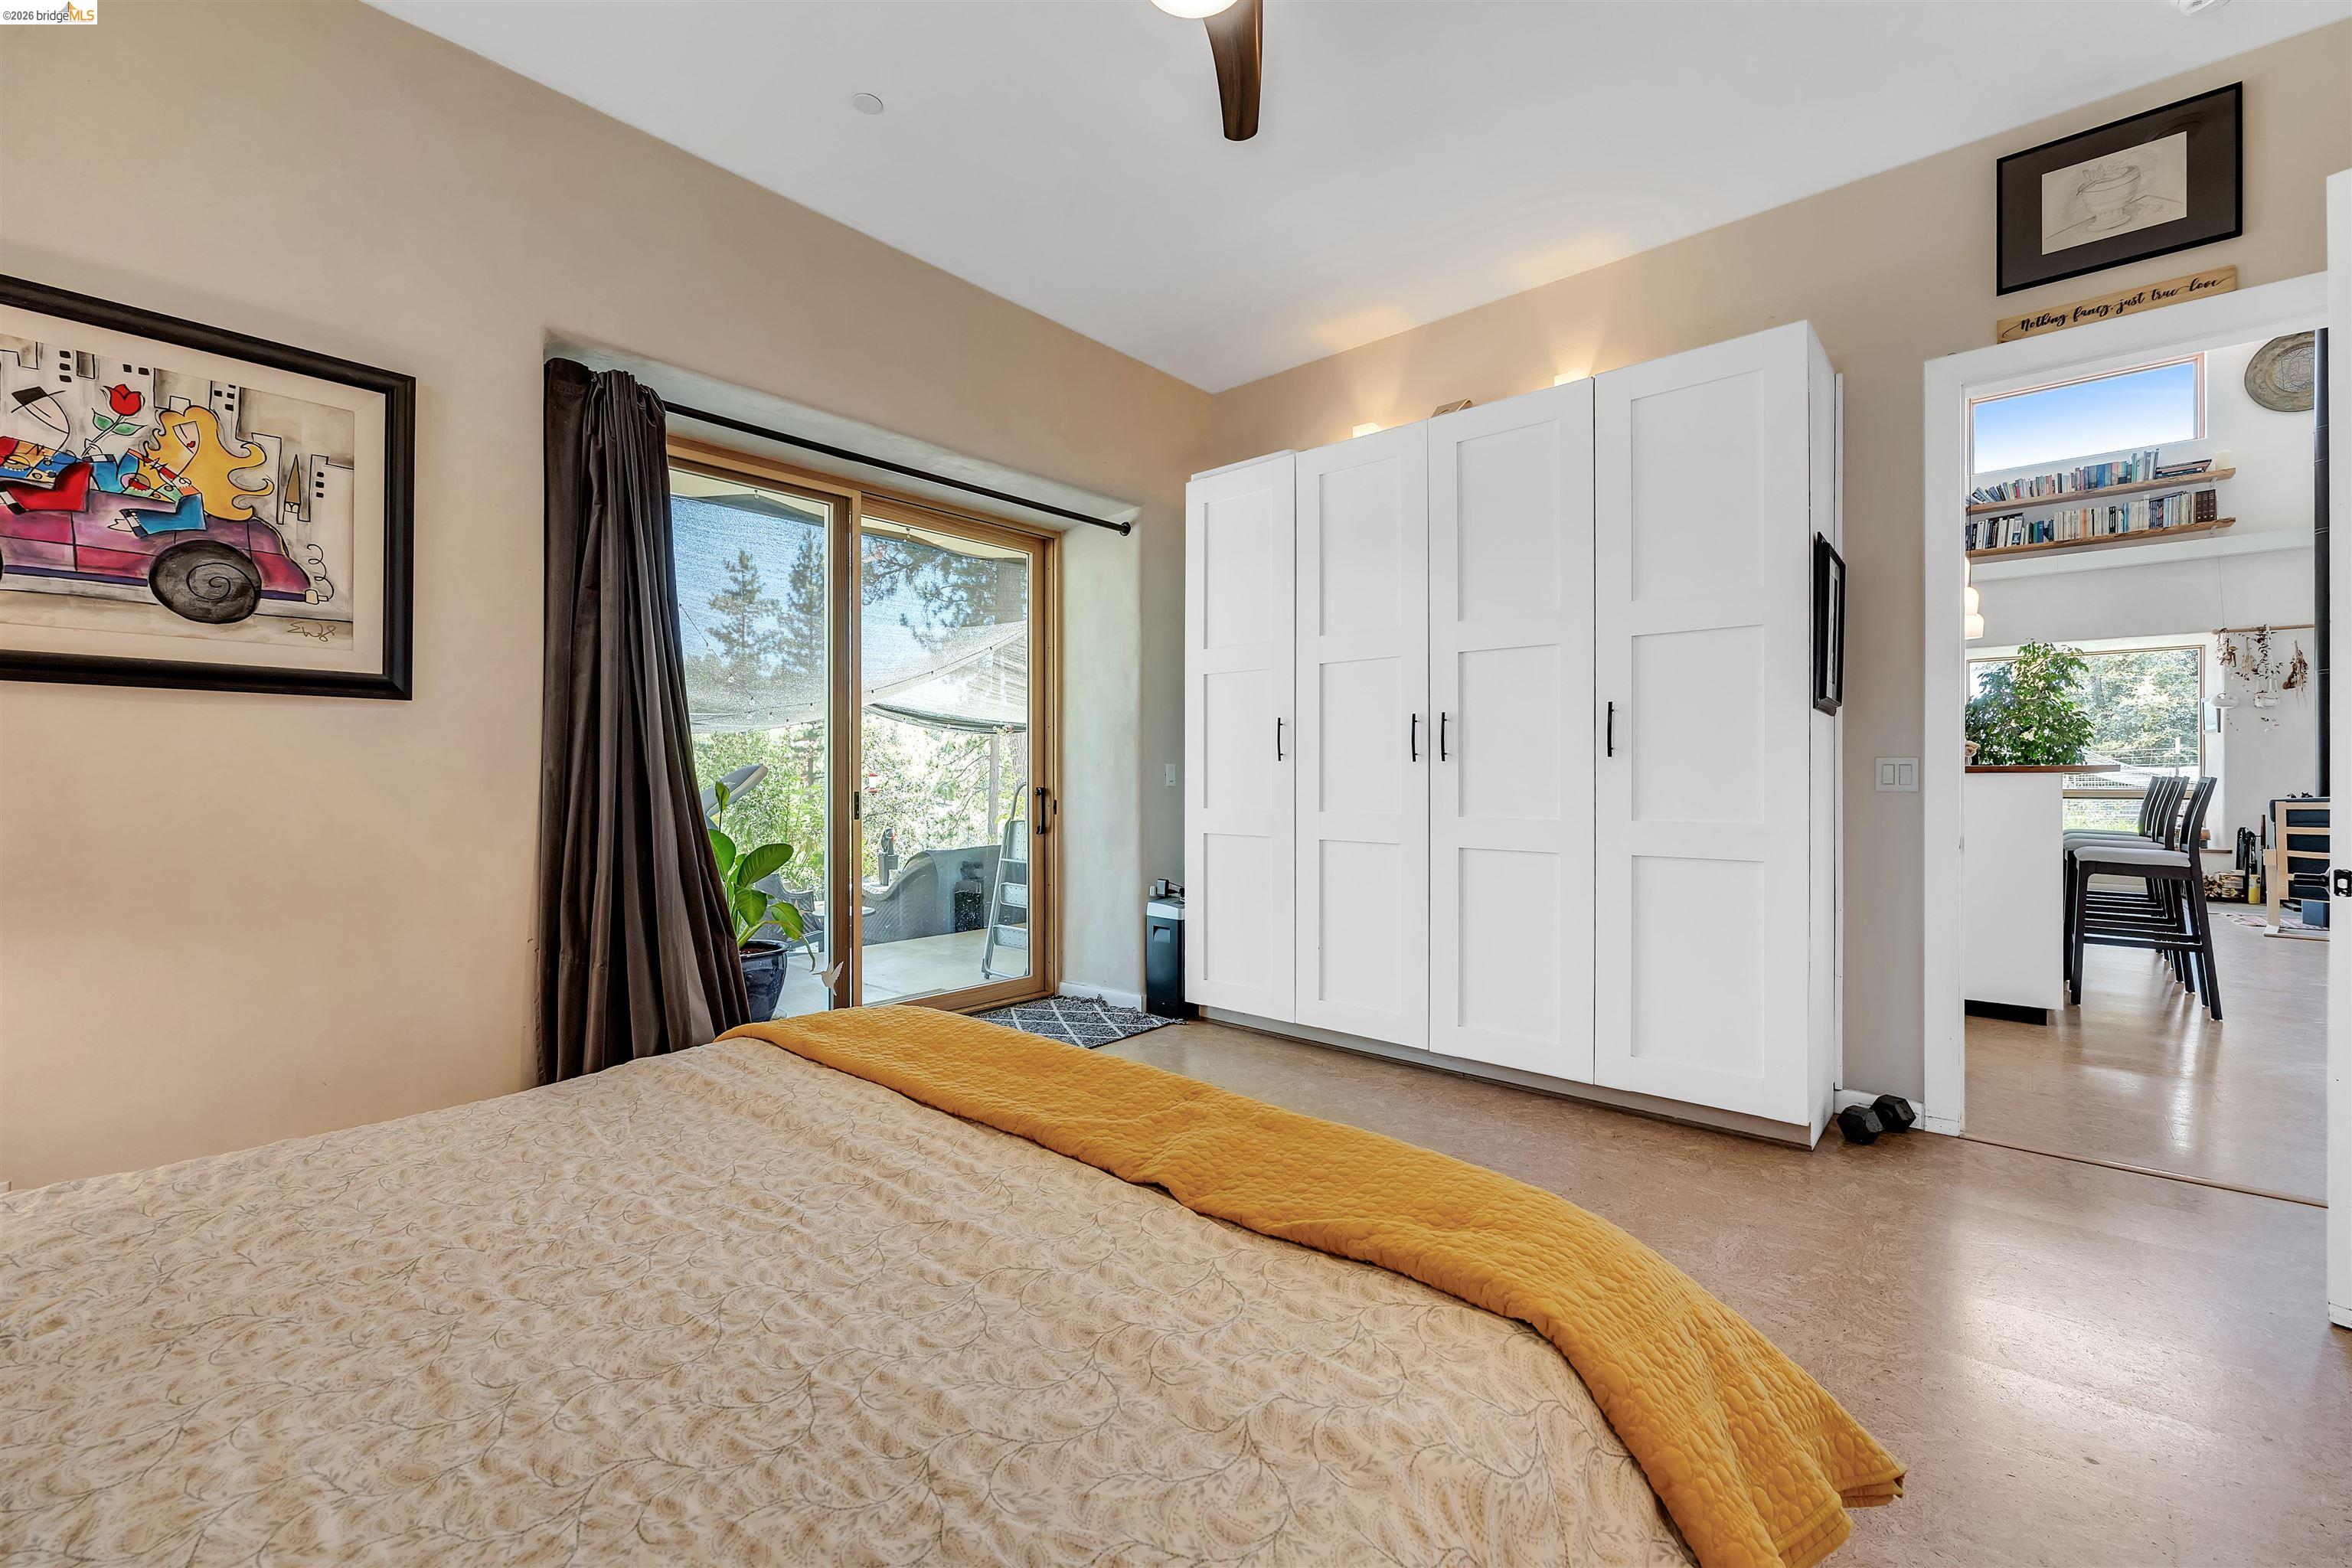
Furnished bedroom with white paneled closets and sliding glass doors opening to a patio.
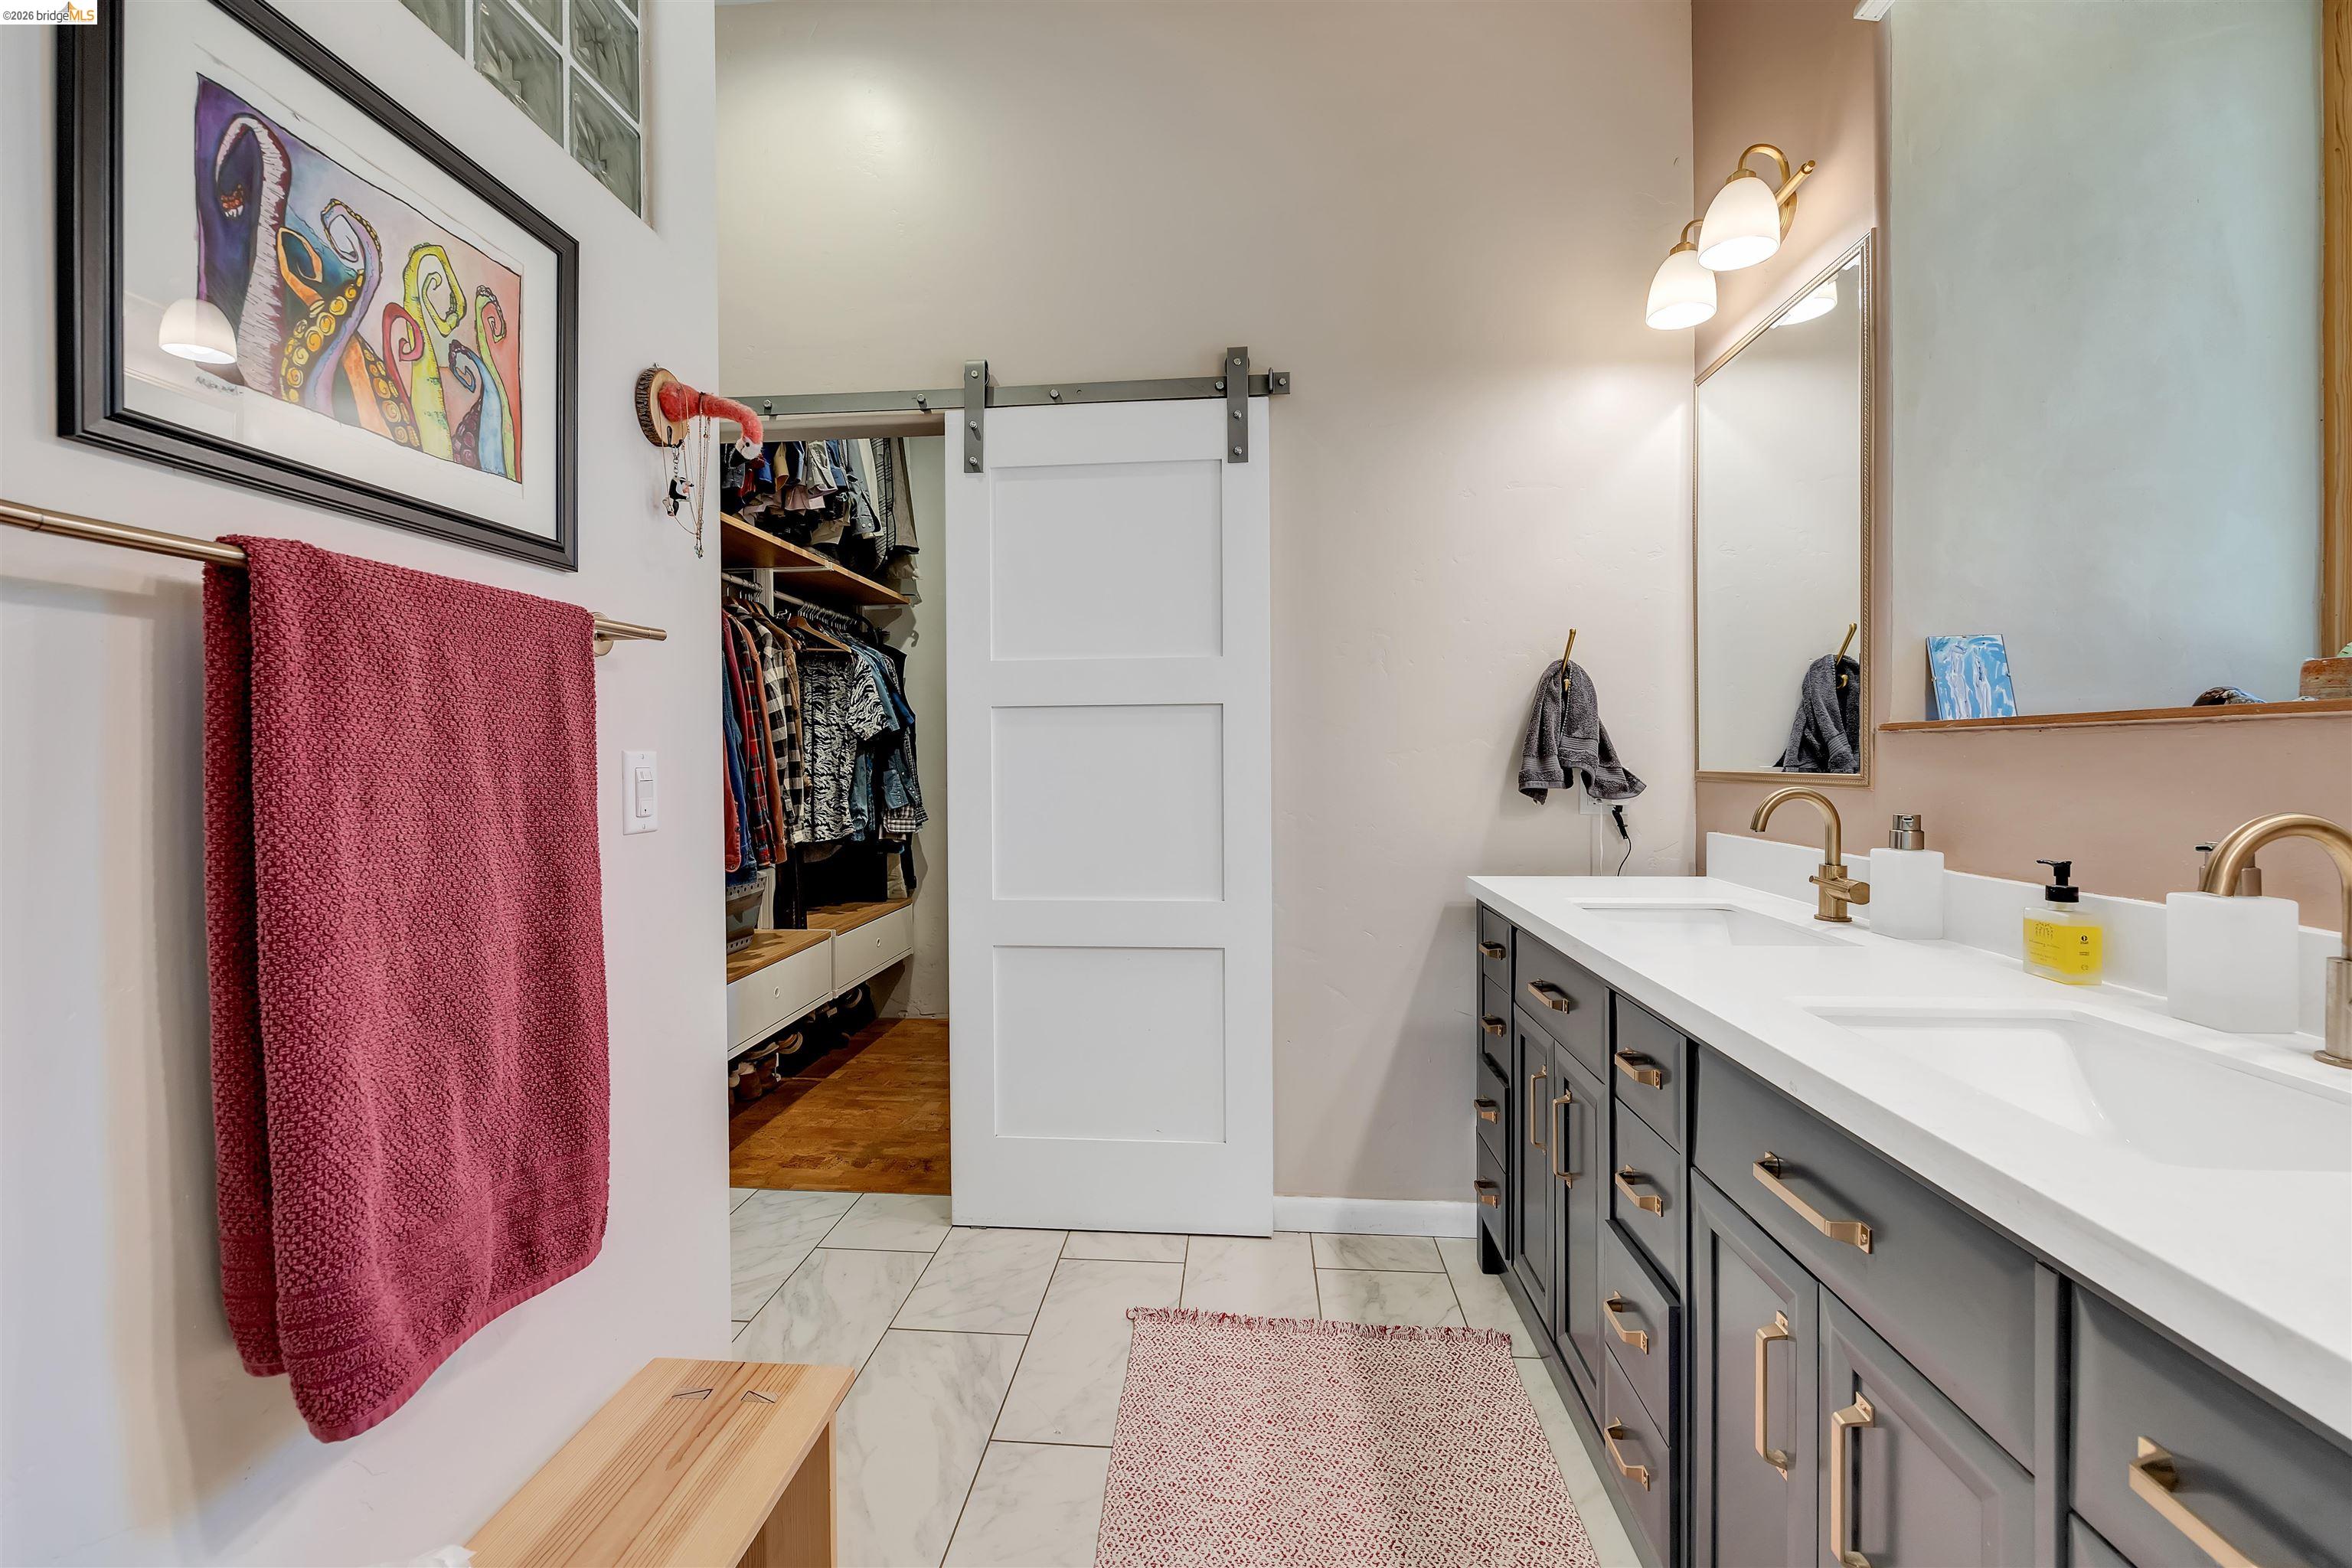
Bathroom with a double-sink vanity and an open sliding barn door to a walk-in closet.
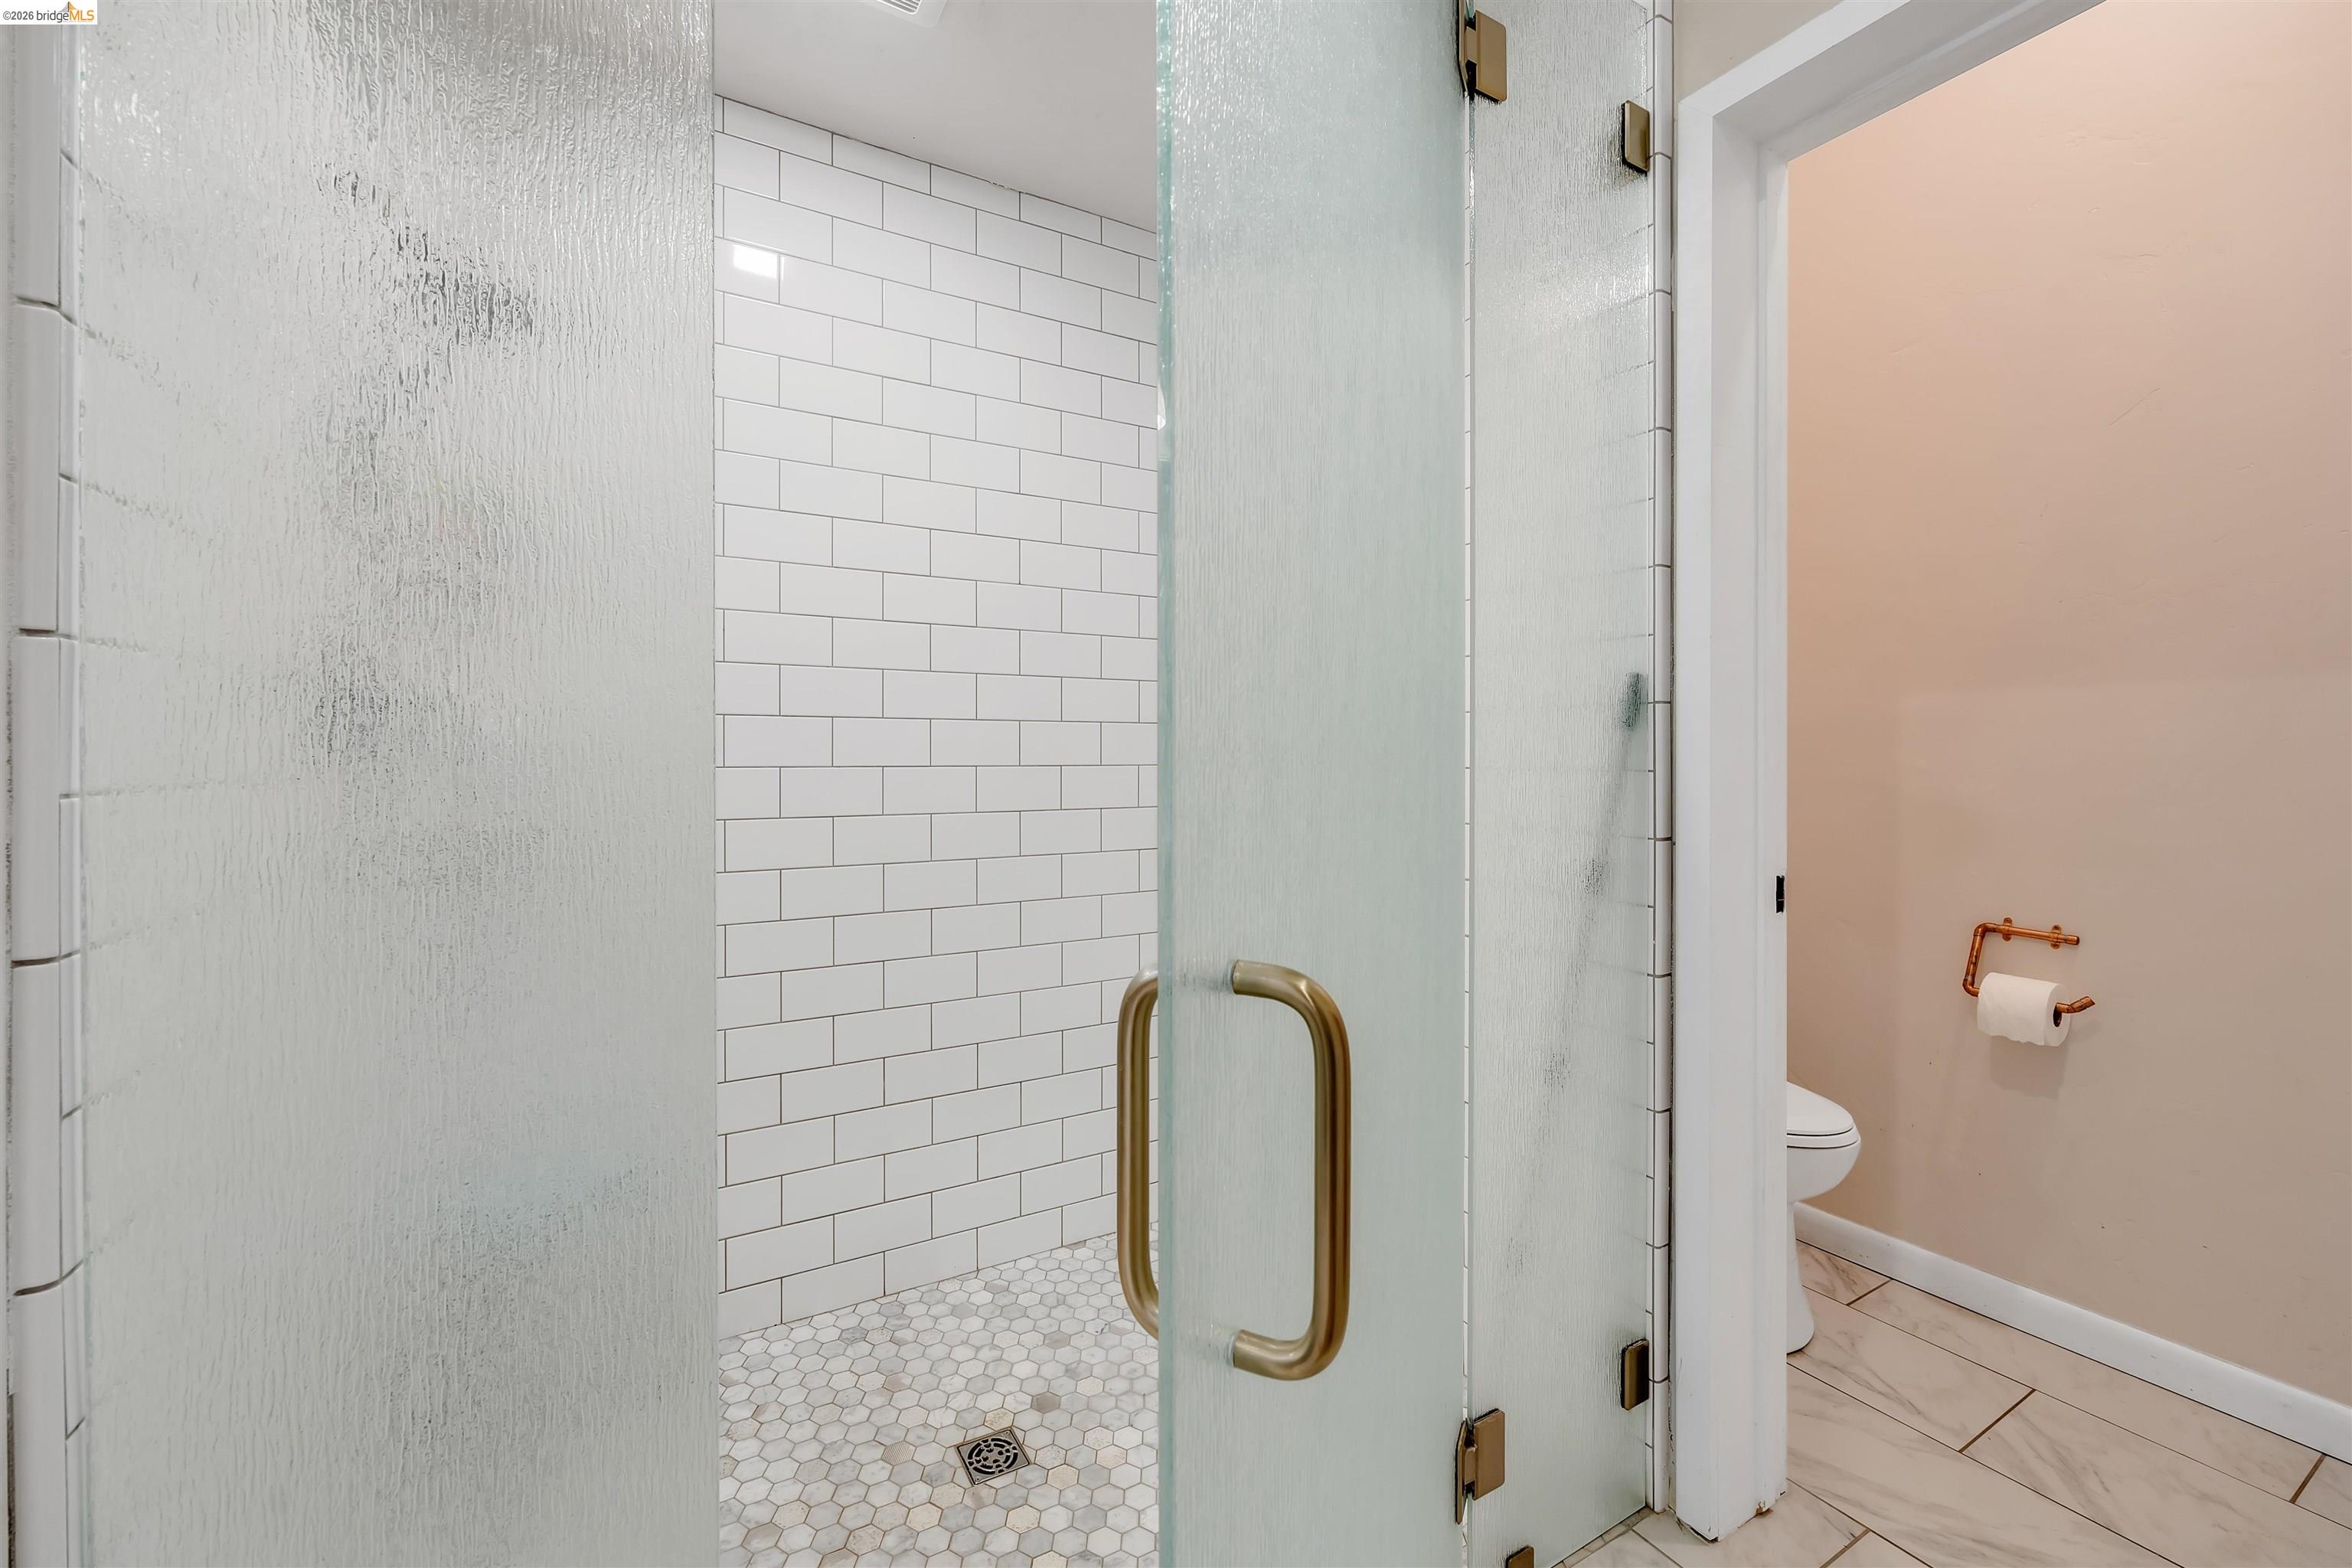
Bathroom shower with white subway tile, hexagonal mosaic flooring, and brass-colored glass door hardware.
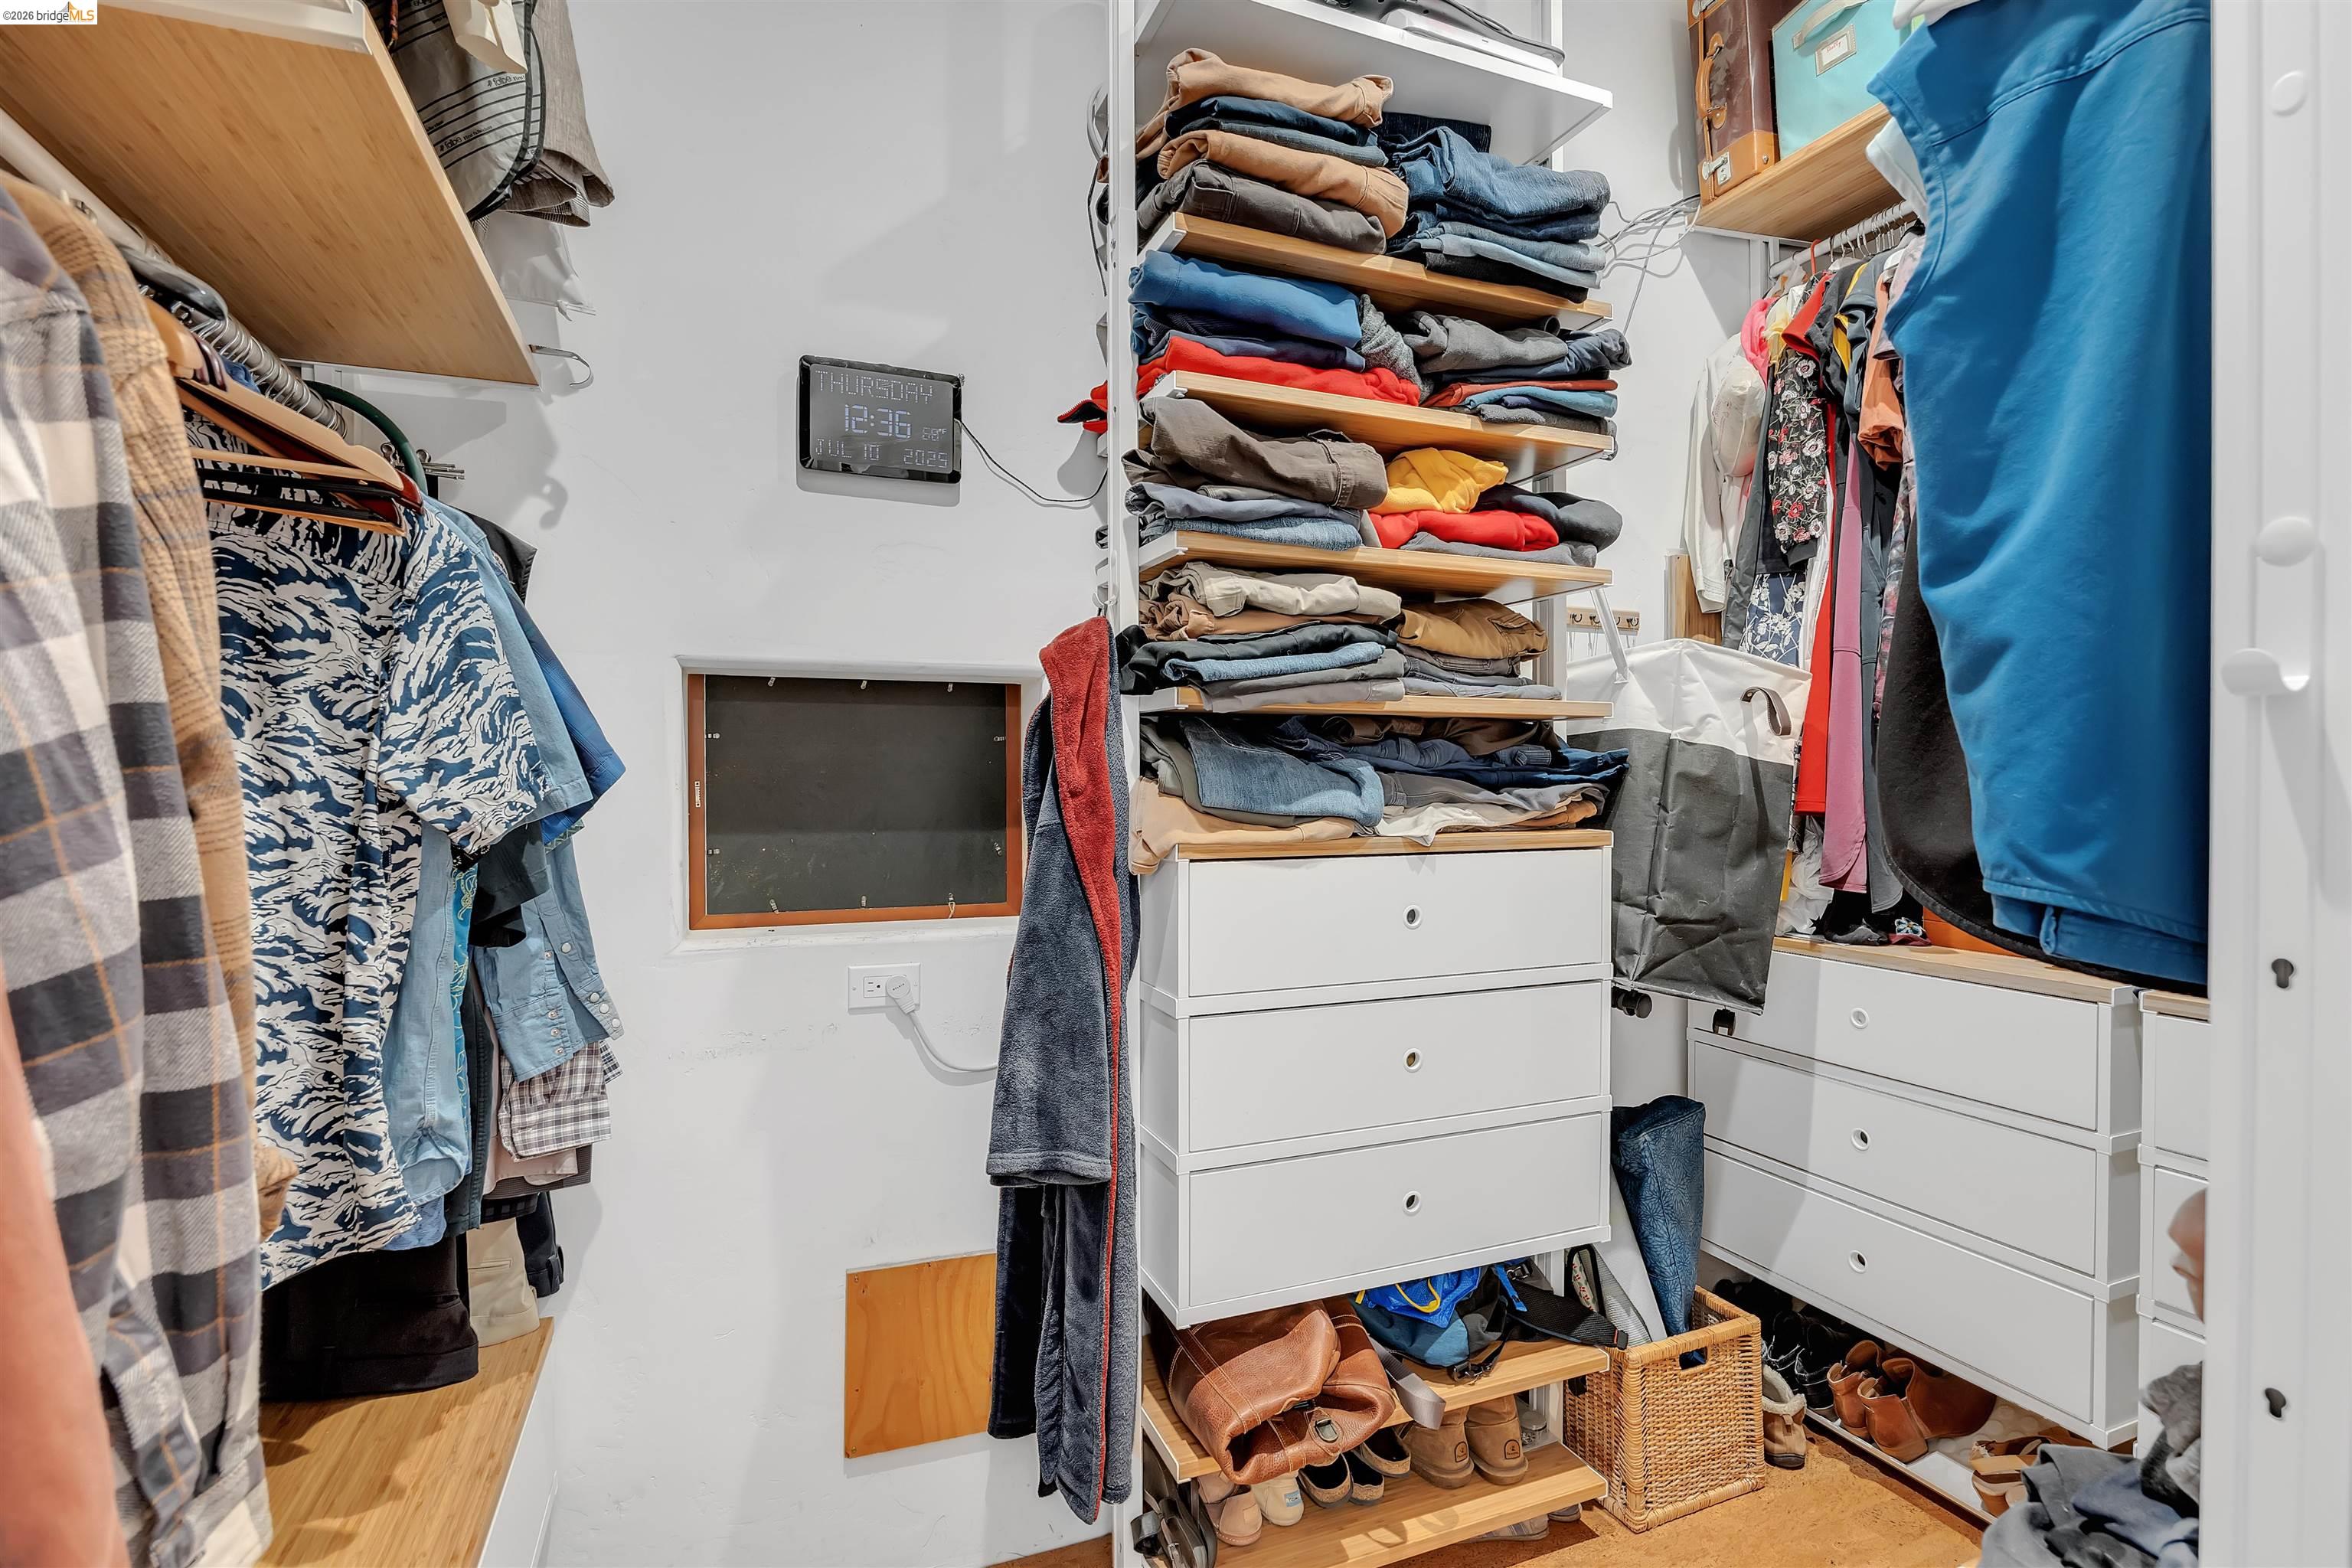
Walk-in closet with hanging clothes, shelves of folded clothing, white drawers, and shoe storage.
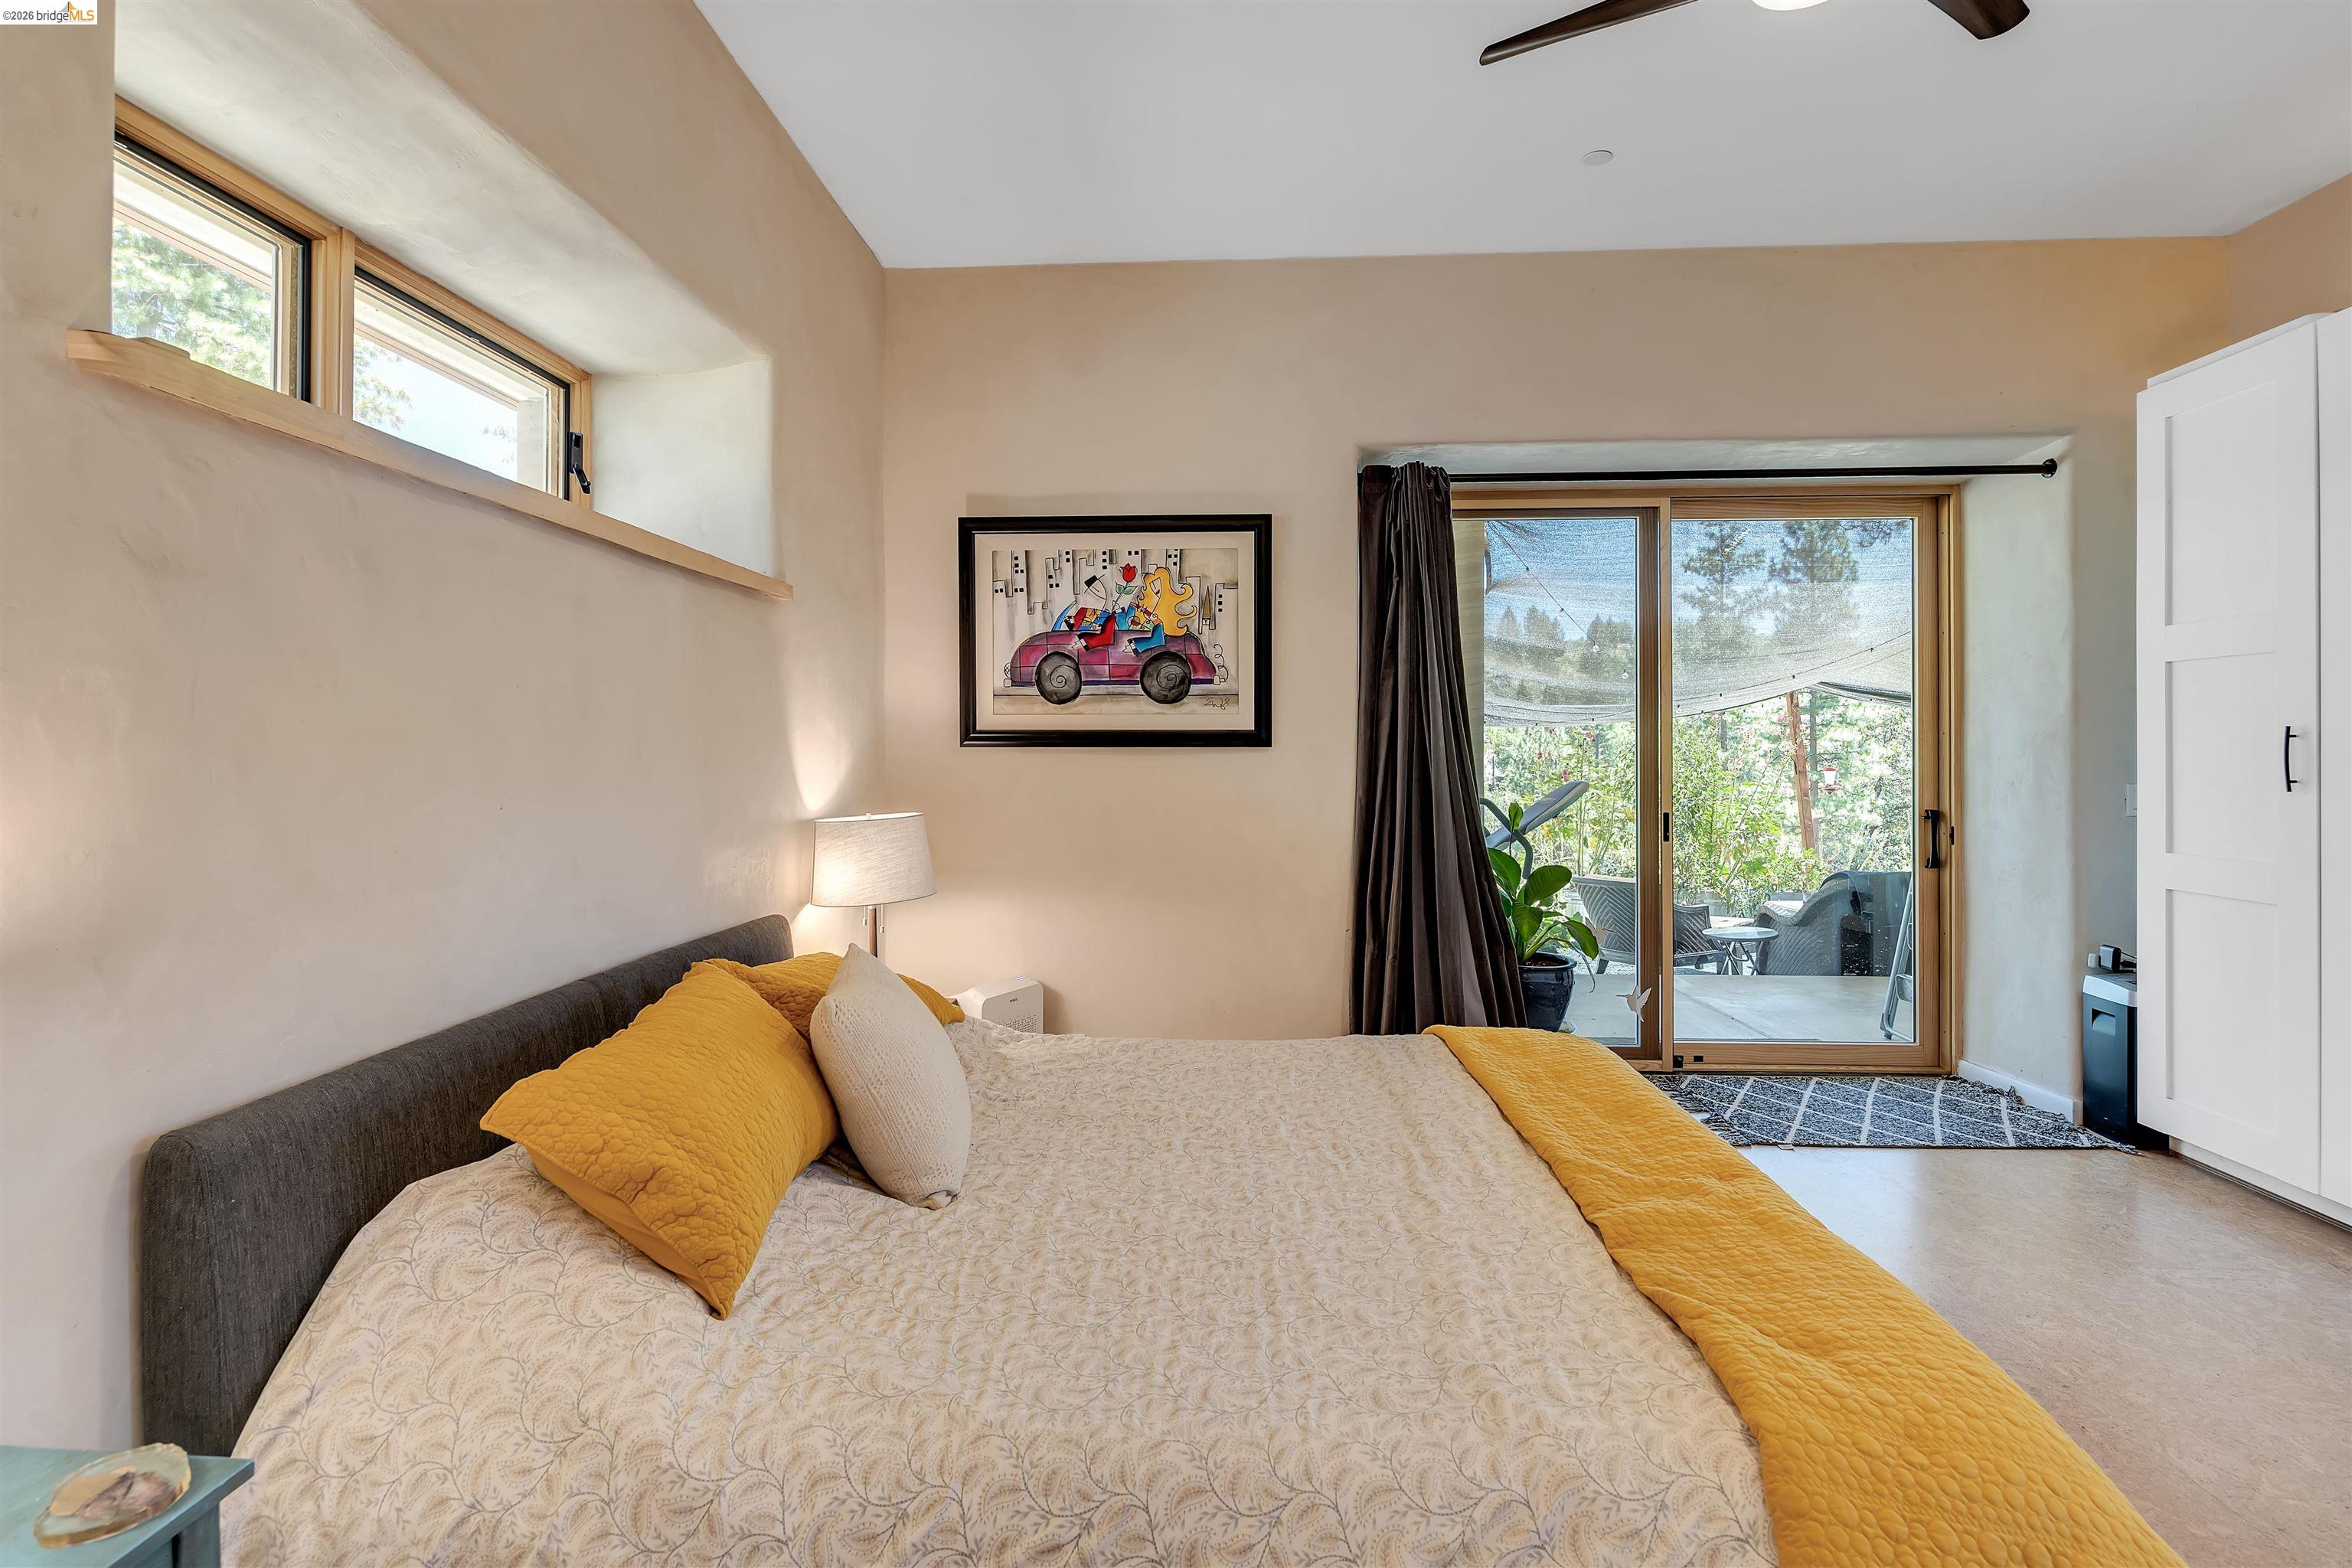
Bedroom with mustard-yellow bedding, high windows, and sliding glass doors to a patio.
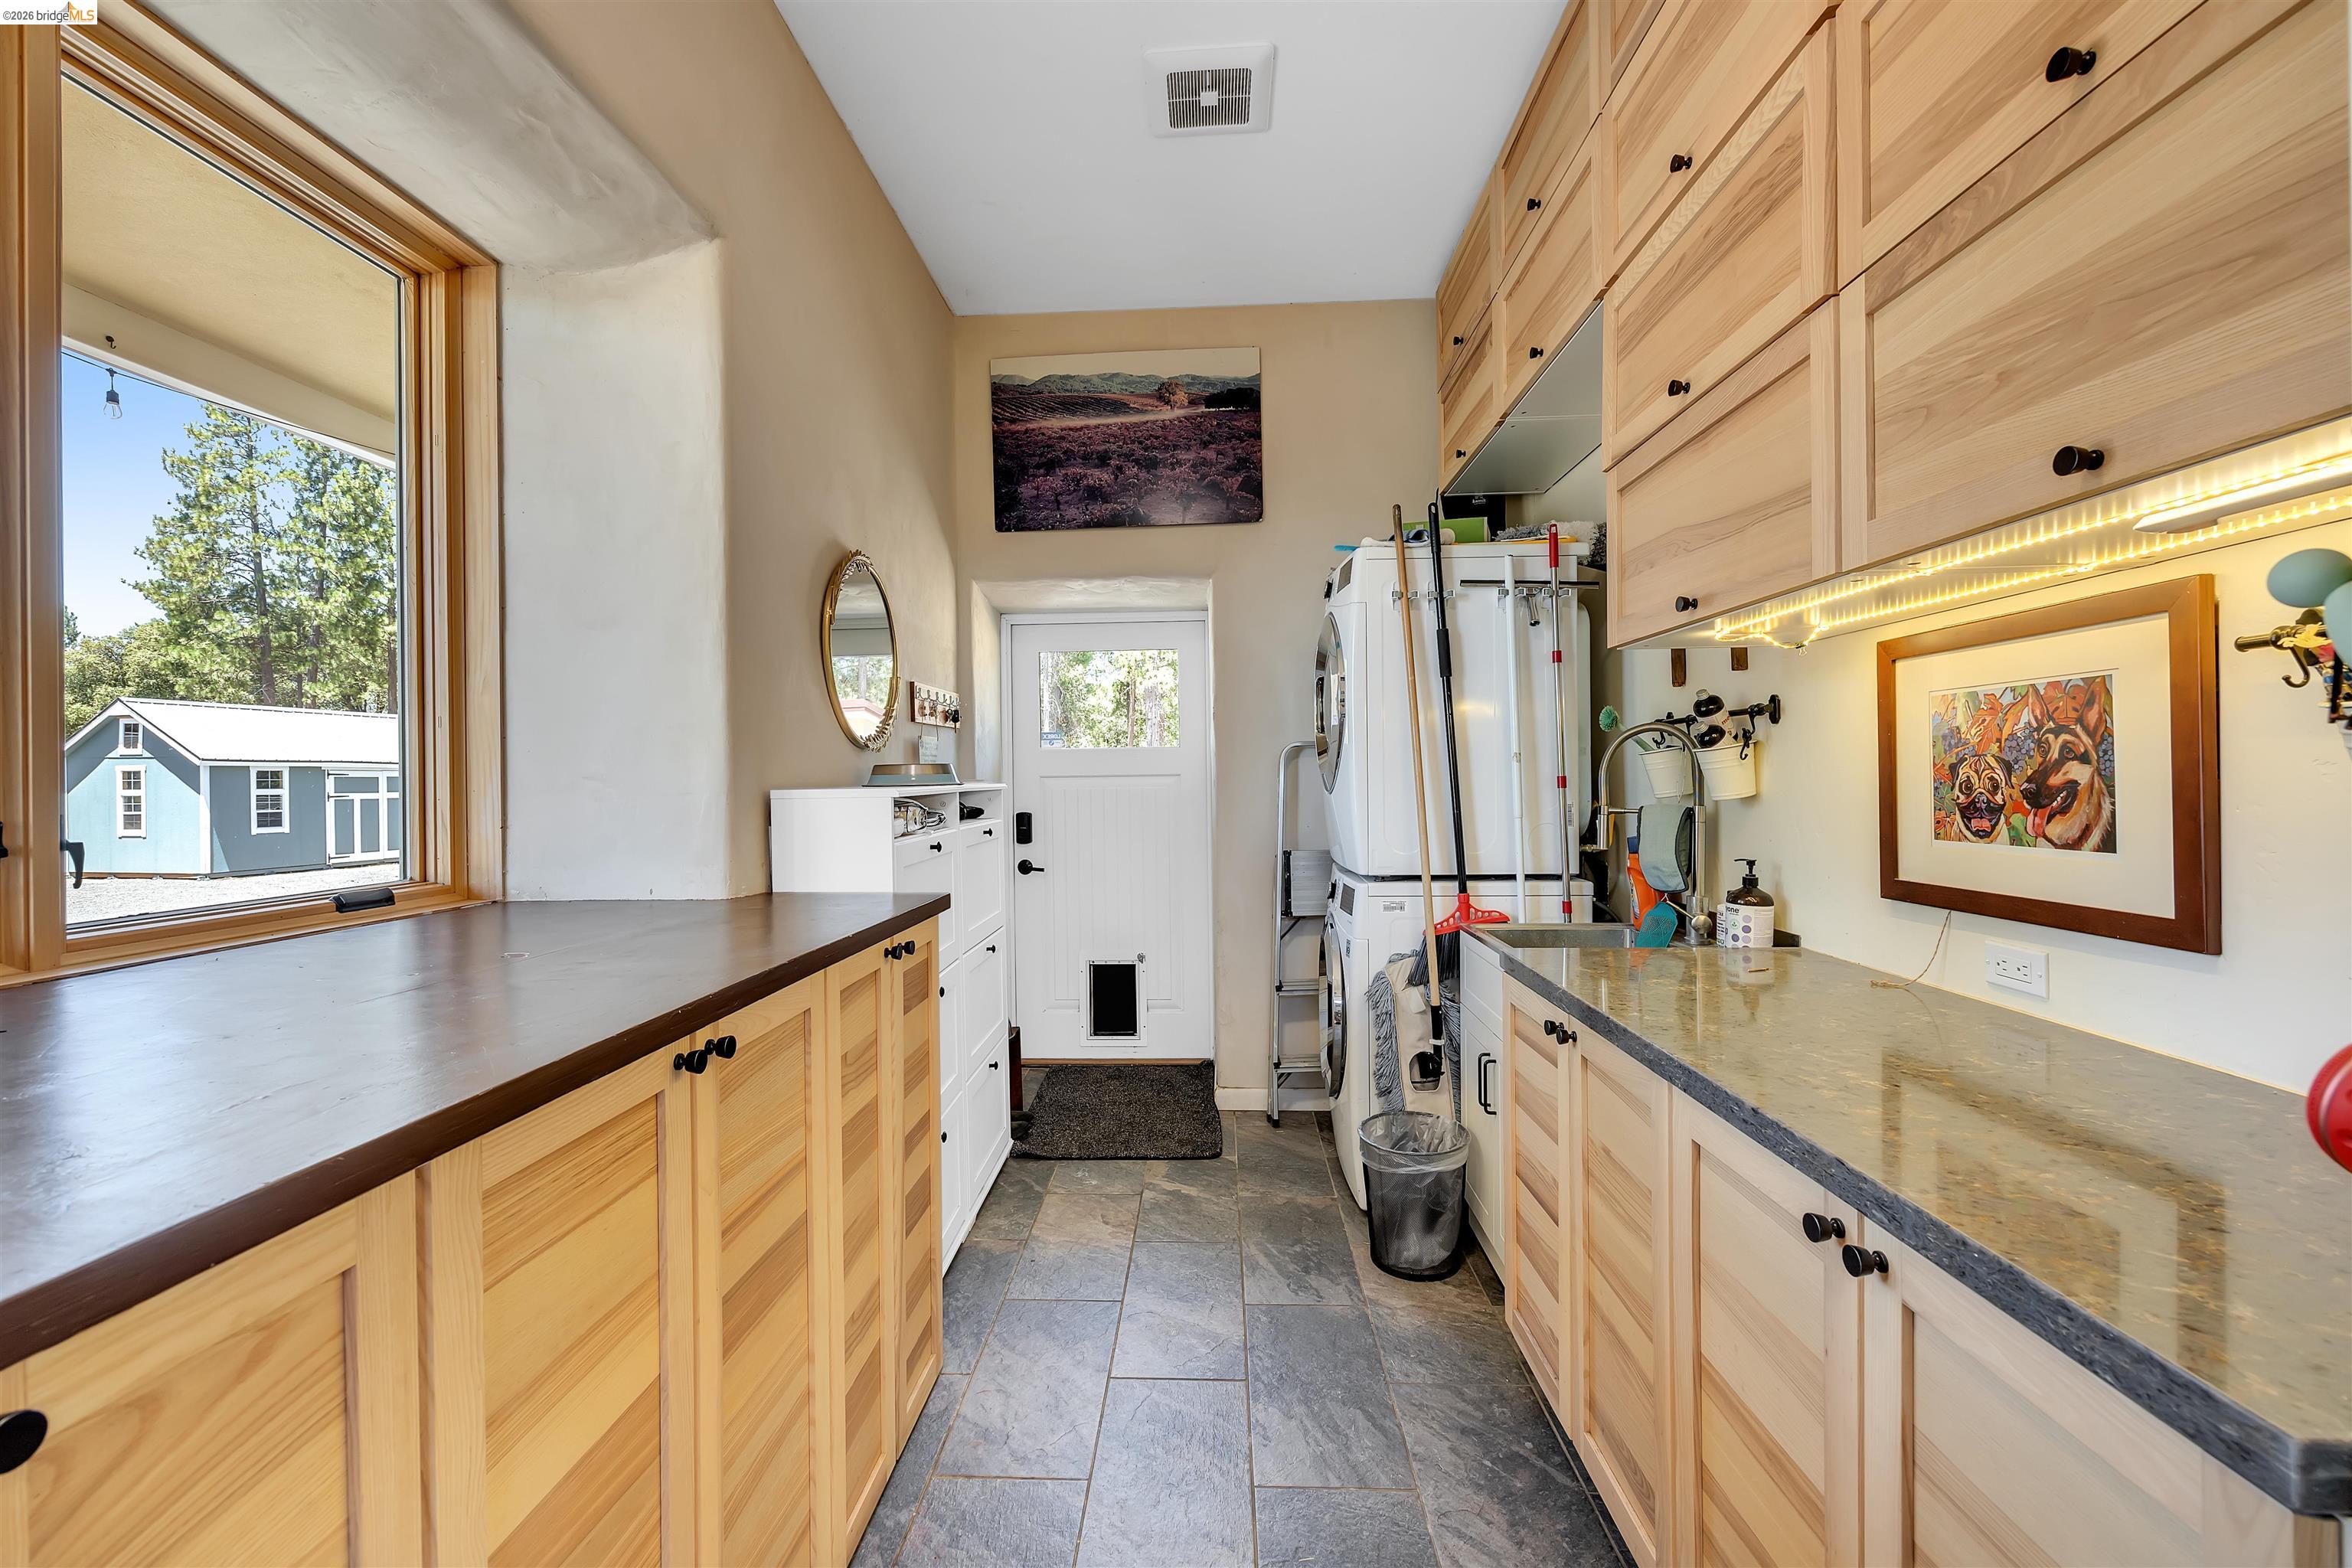
Laundry room with light wood cabinetry, stacked washer and dryer, and a window overlooking a blue outbuilding.
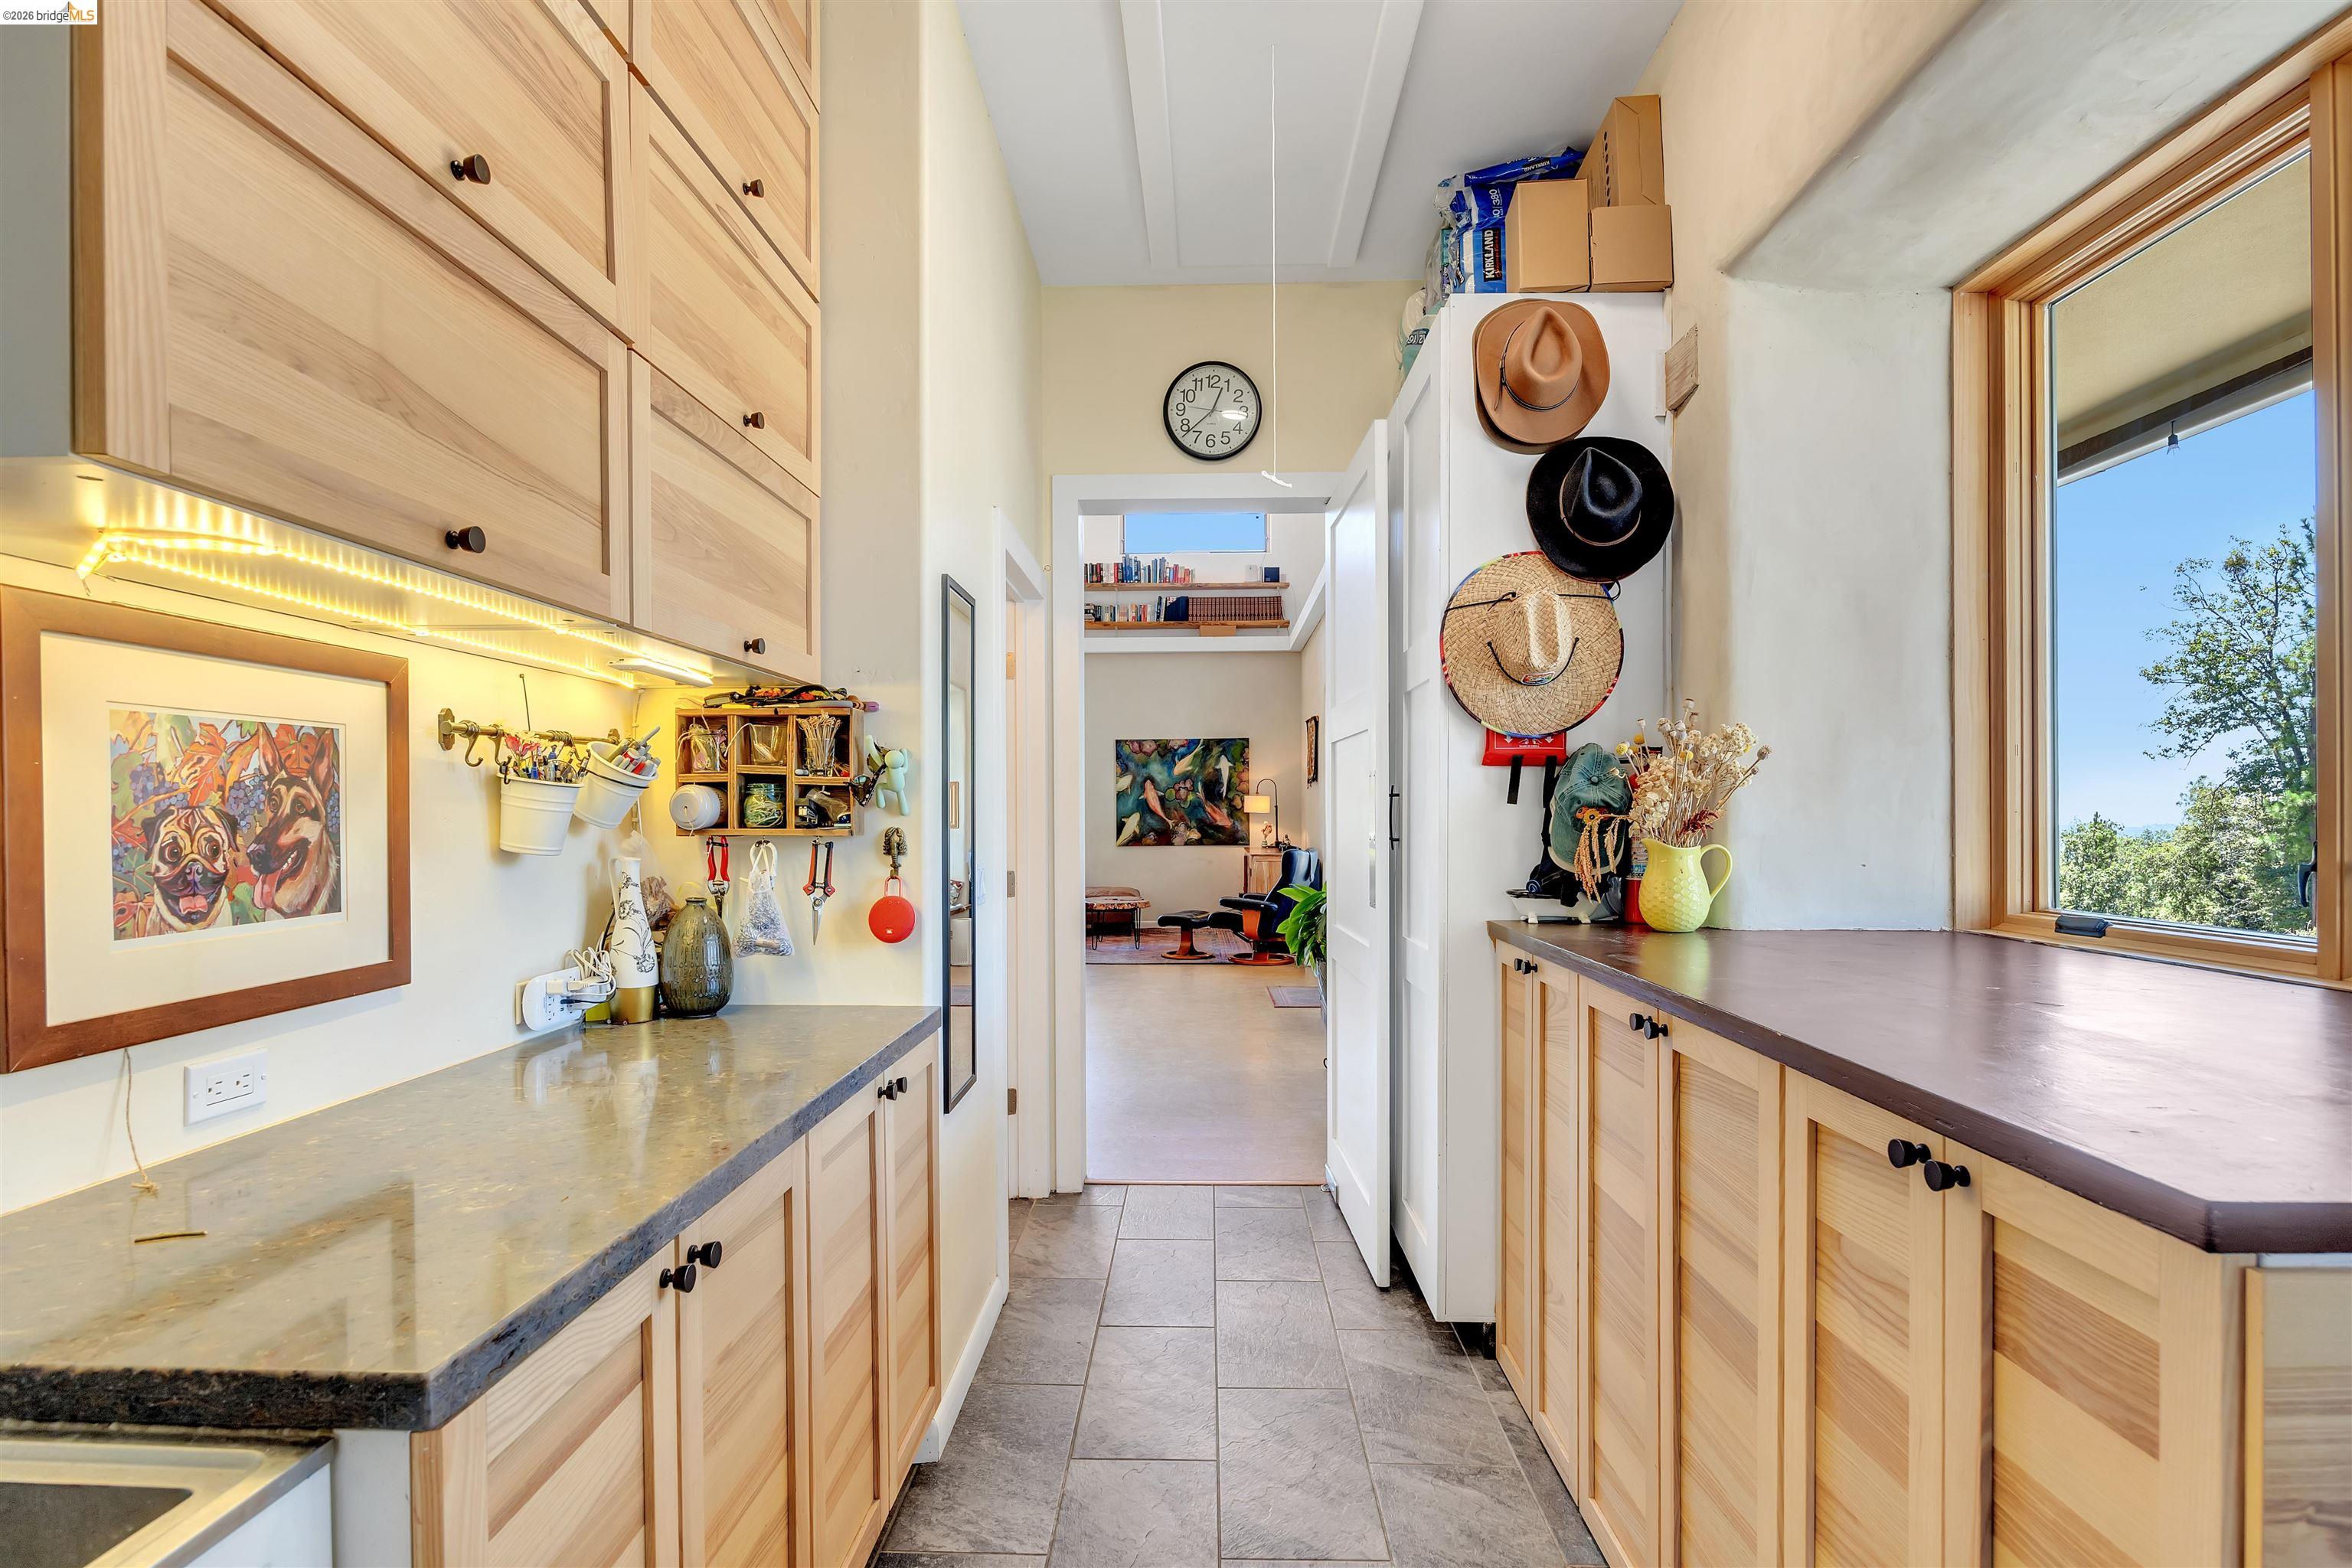
Kitchen with light-wood cabinets, dark countertops, and a large window overlooking trees.
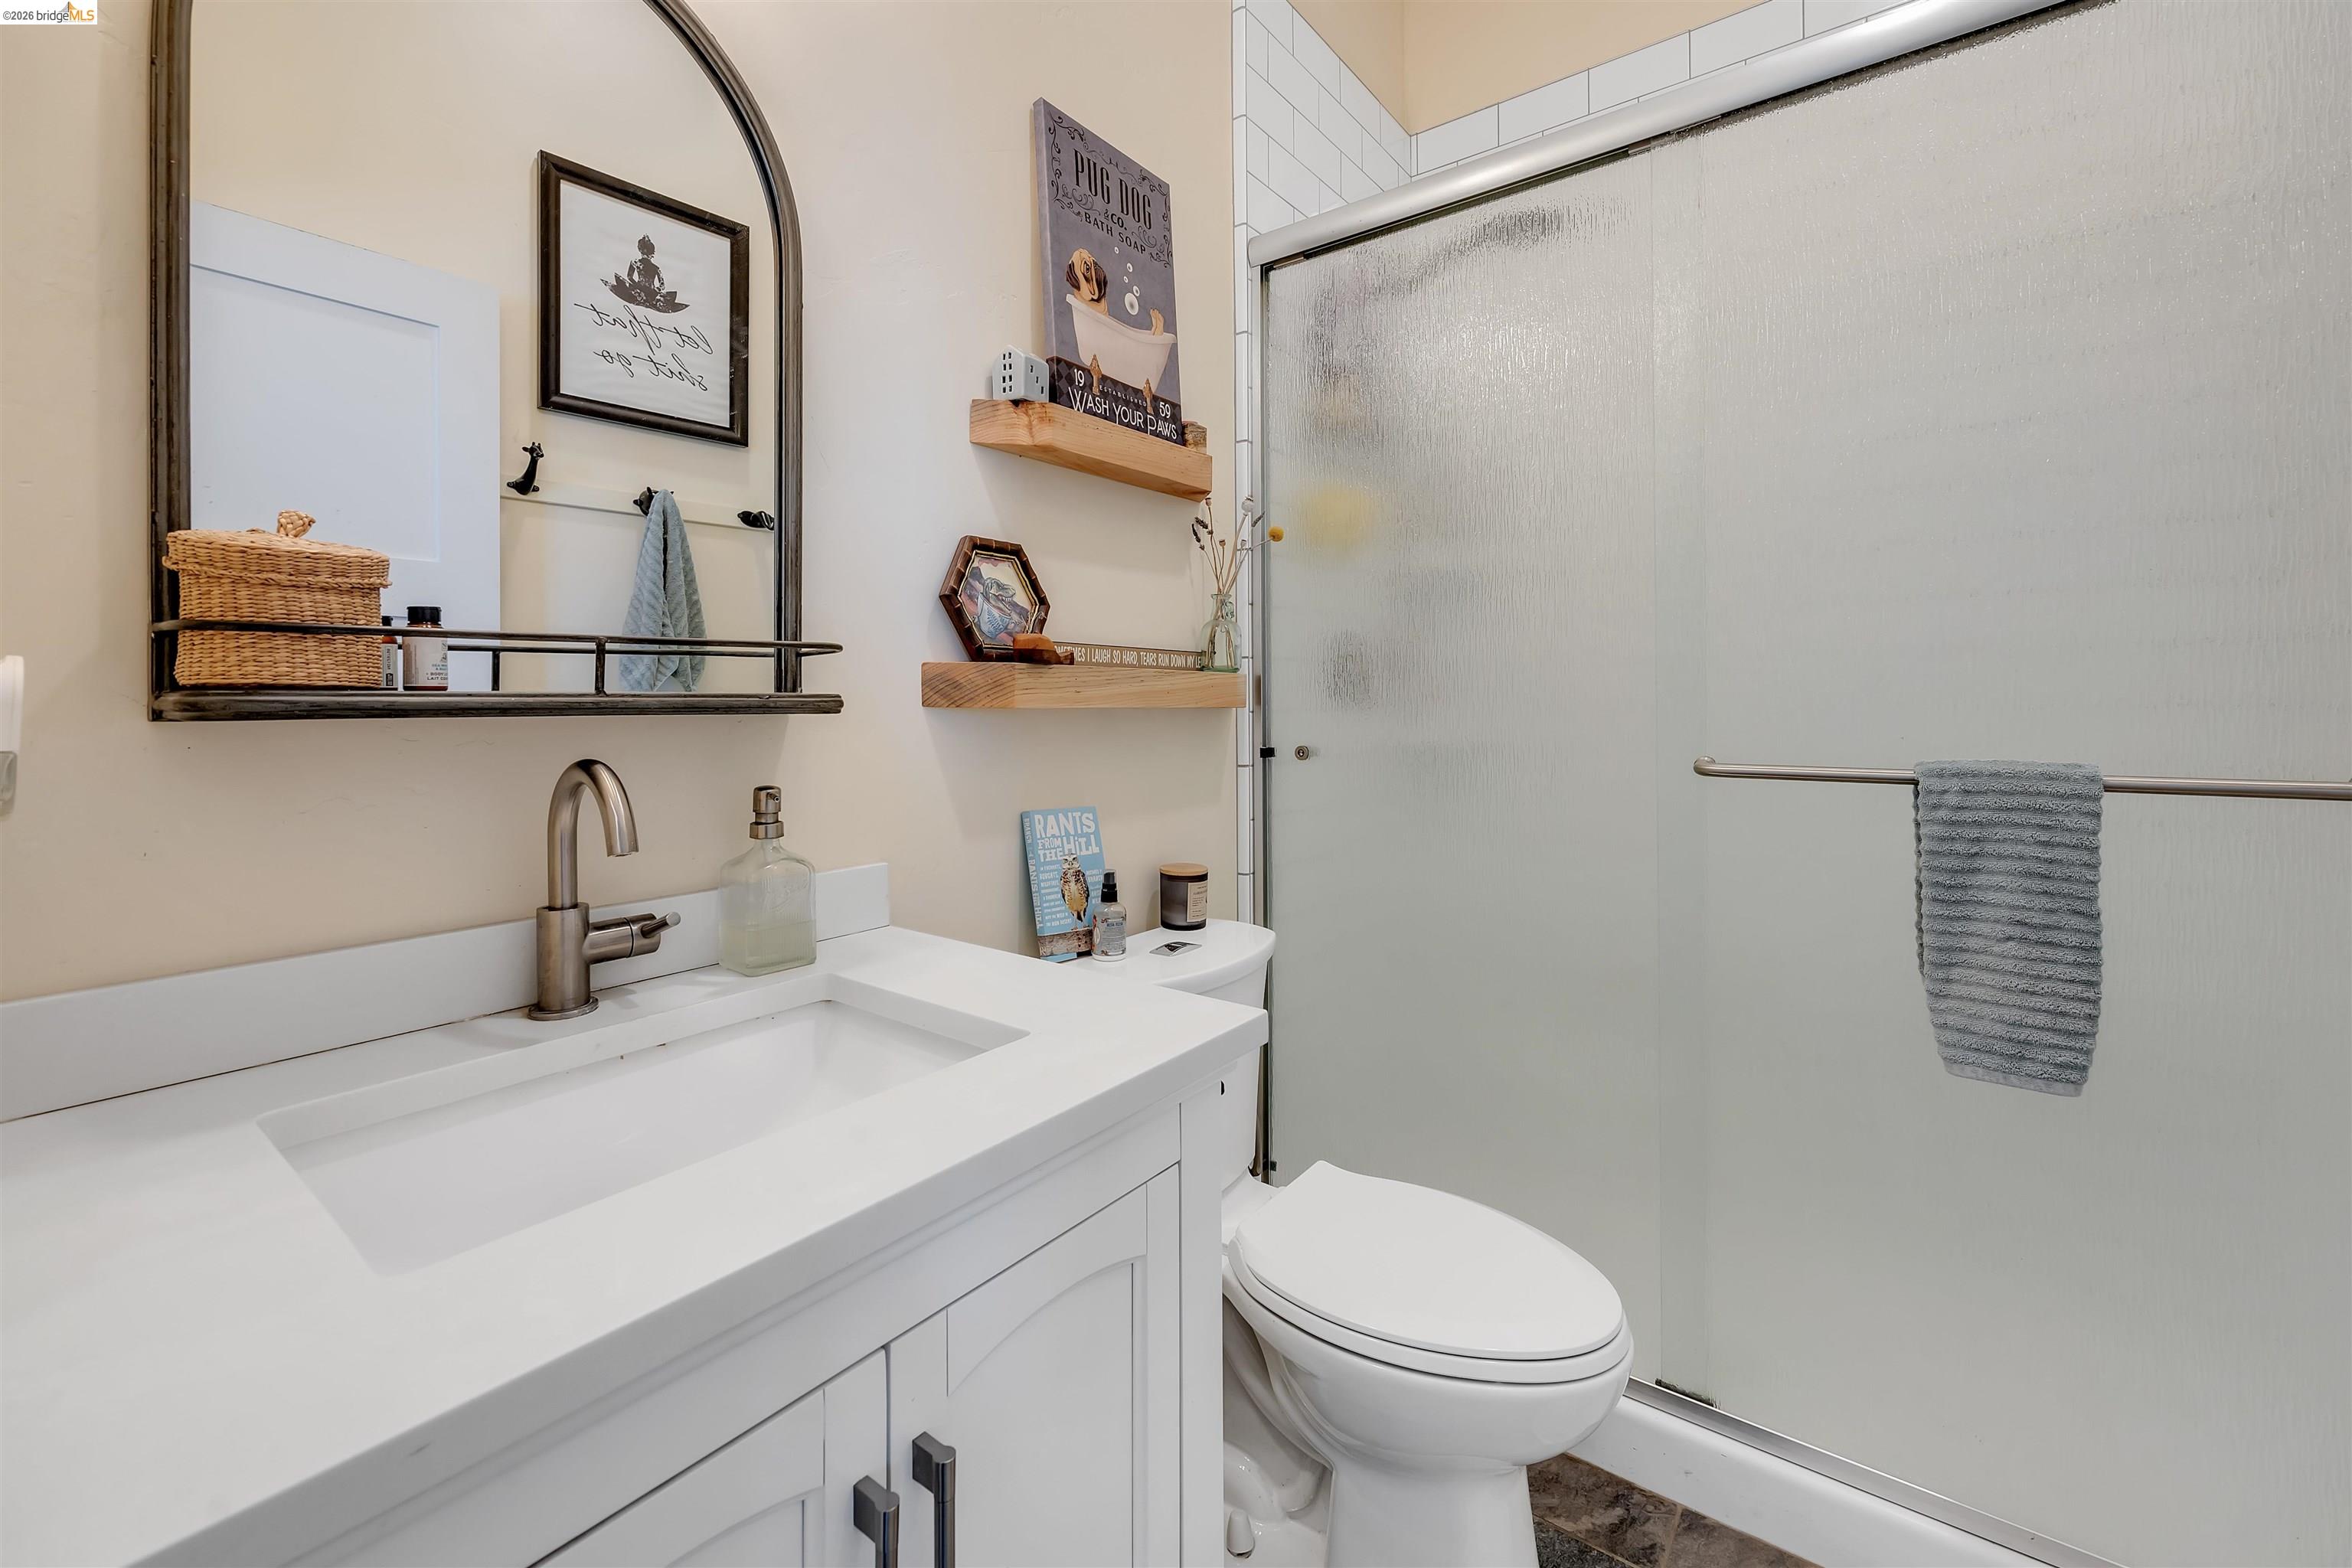
Bathroom with a white vanity and sink beside a toilet and frosted-glass shower.
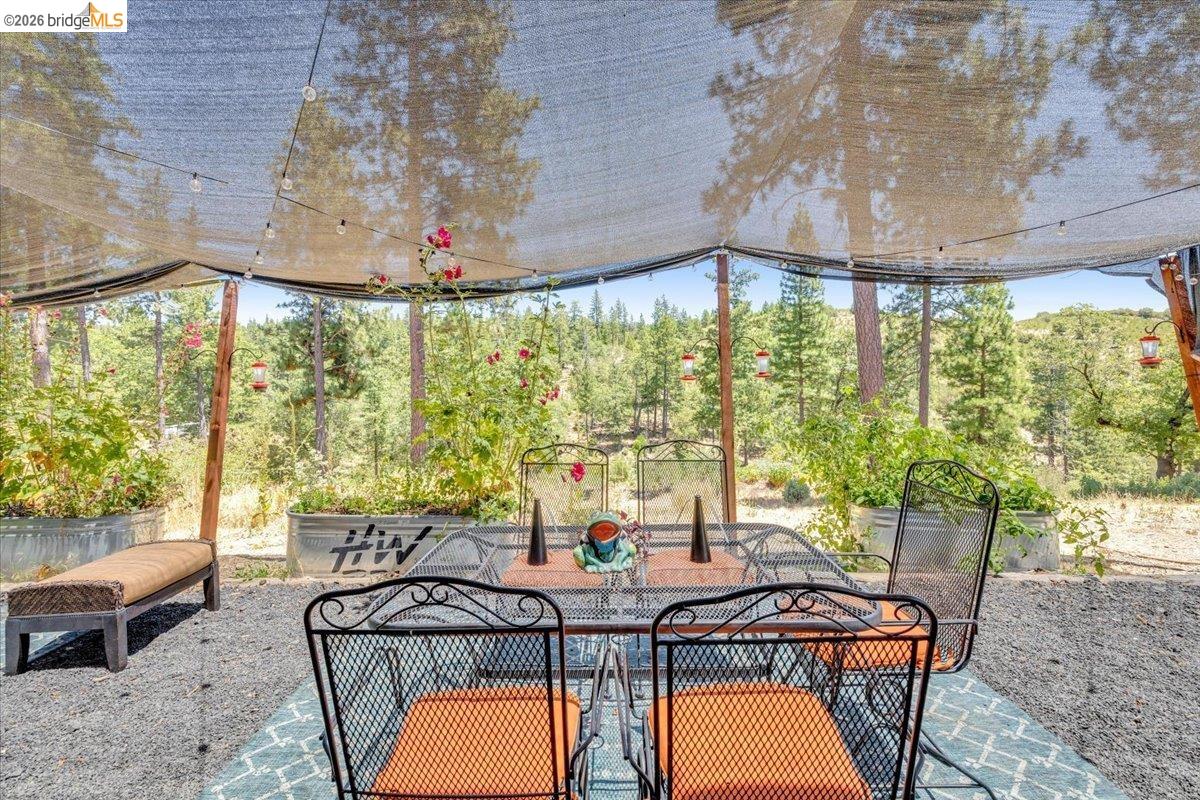
Outdoor dining patio with a mesh canopy and metal furniture overlooking a pine-wooded setting.
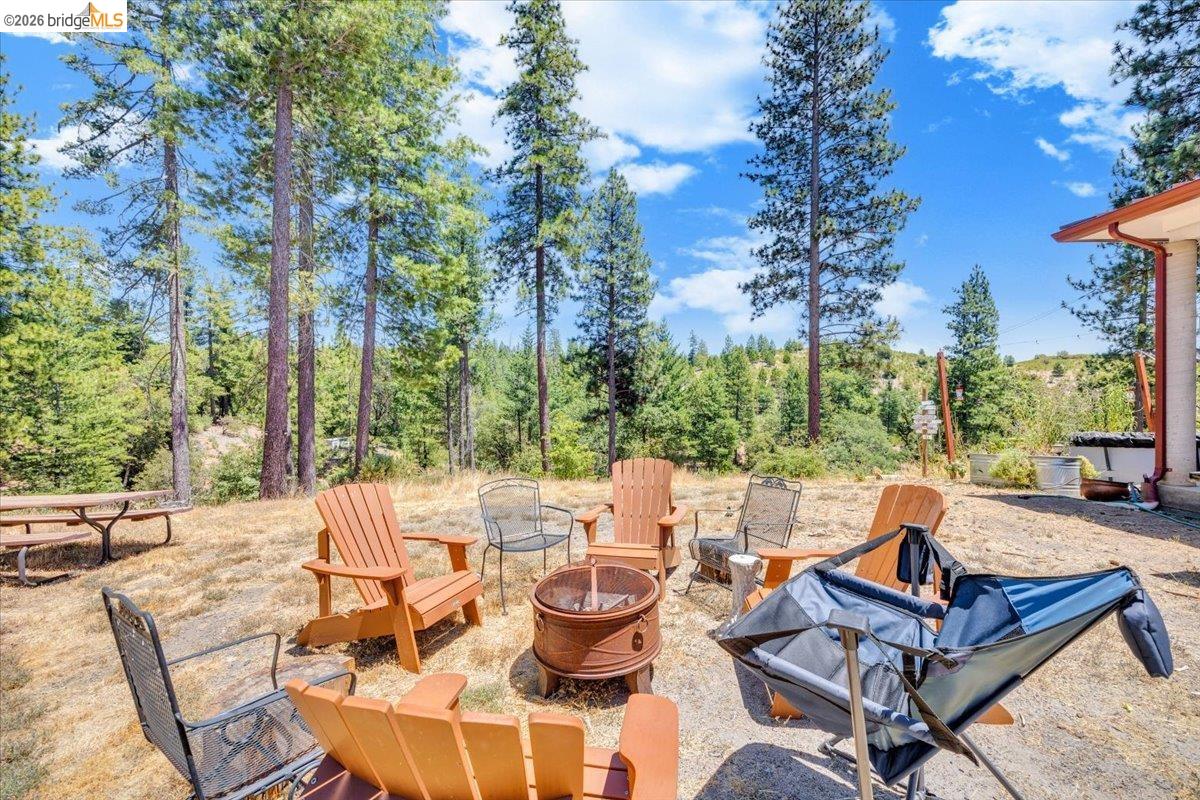
Outdoor seating area with Adirondack chairs, a fire pit, and a hammock among tall pines.
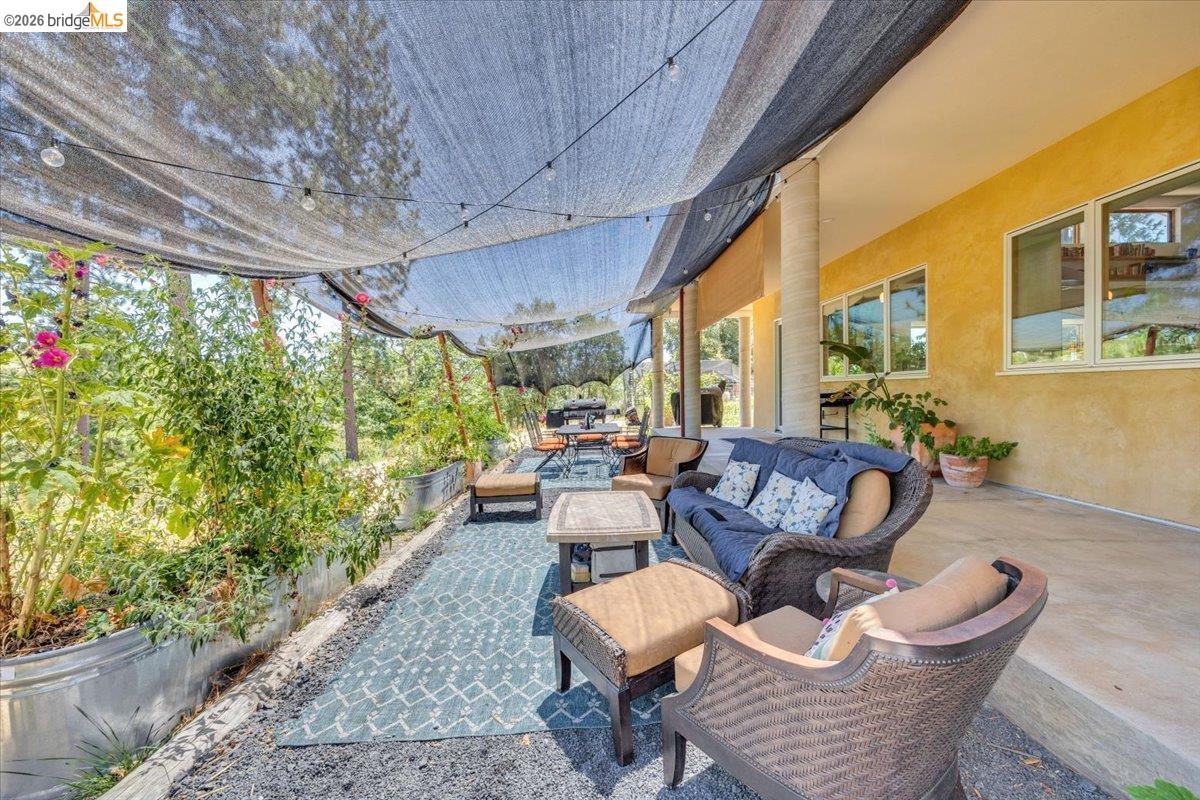
Outdoor patio with wicker seating beneath a shade canopy, beside raised garden beds.
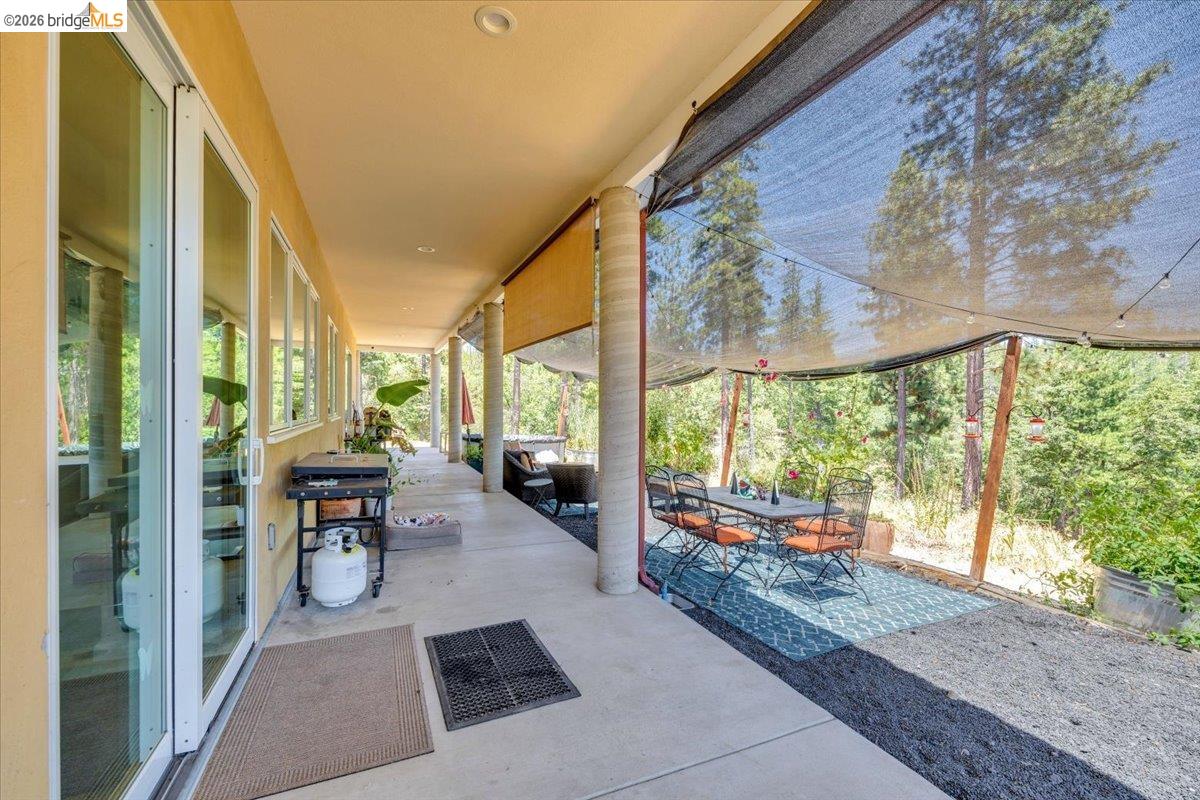
Covered patio with a barbecue and outdoor dining set beneath a mesh canopy, overlooking trees.
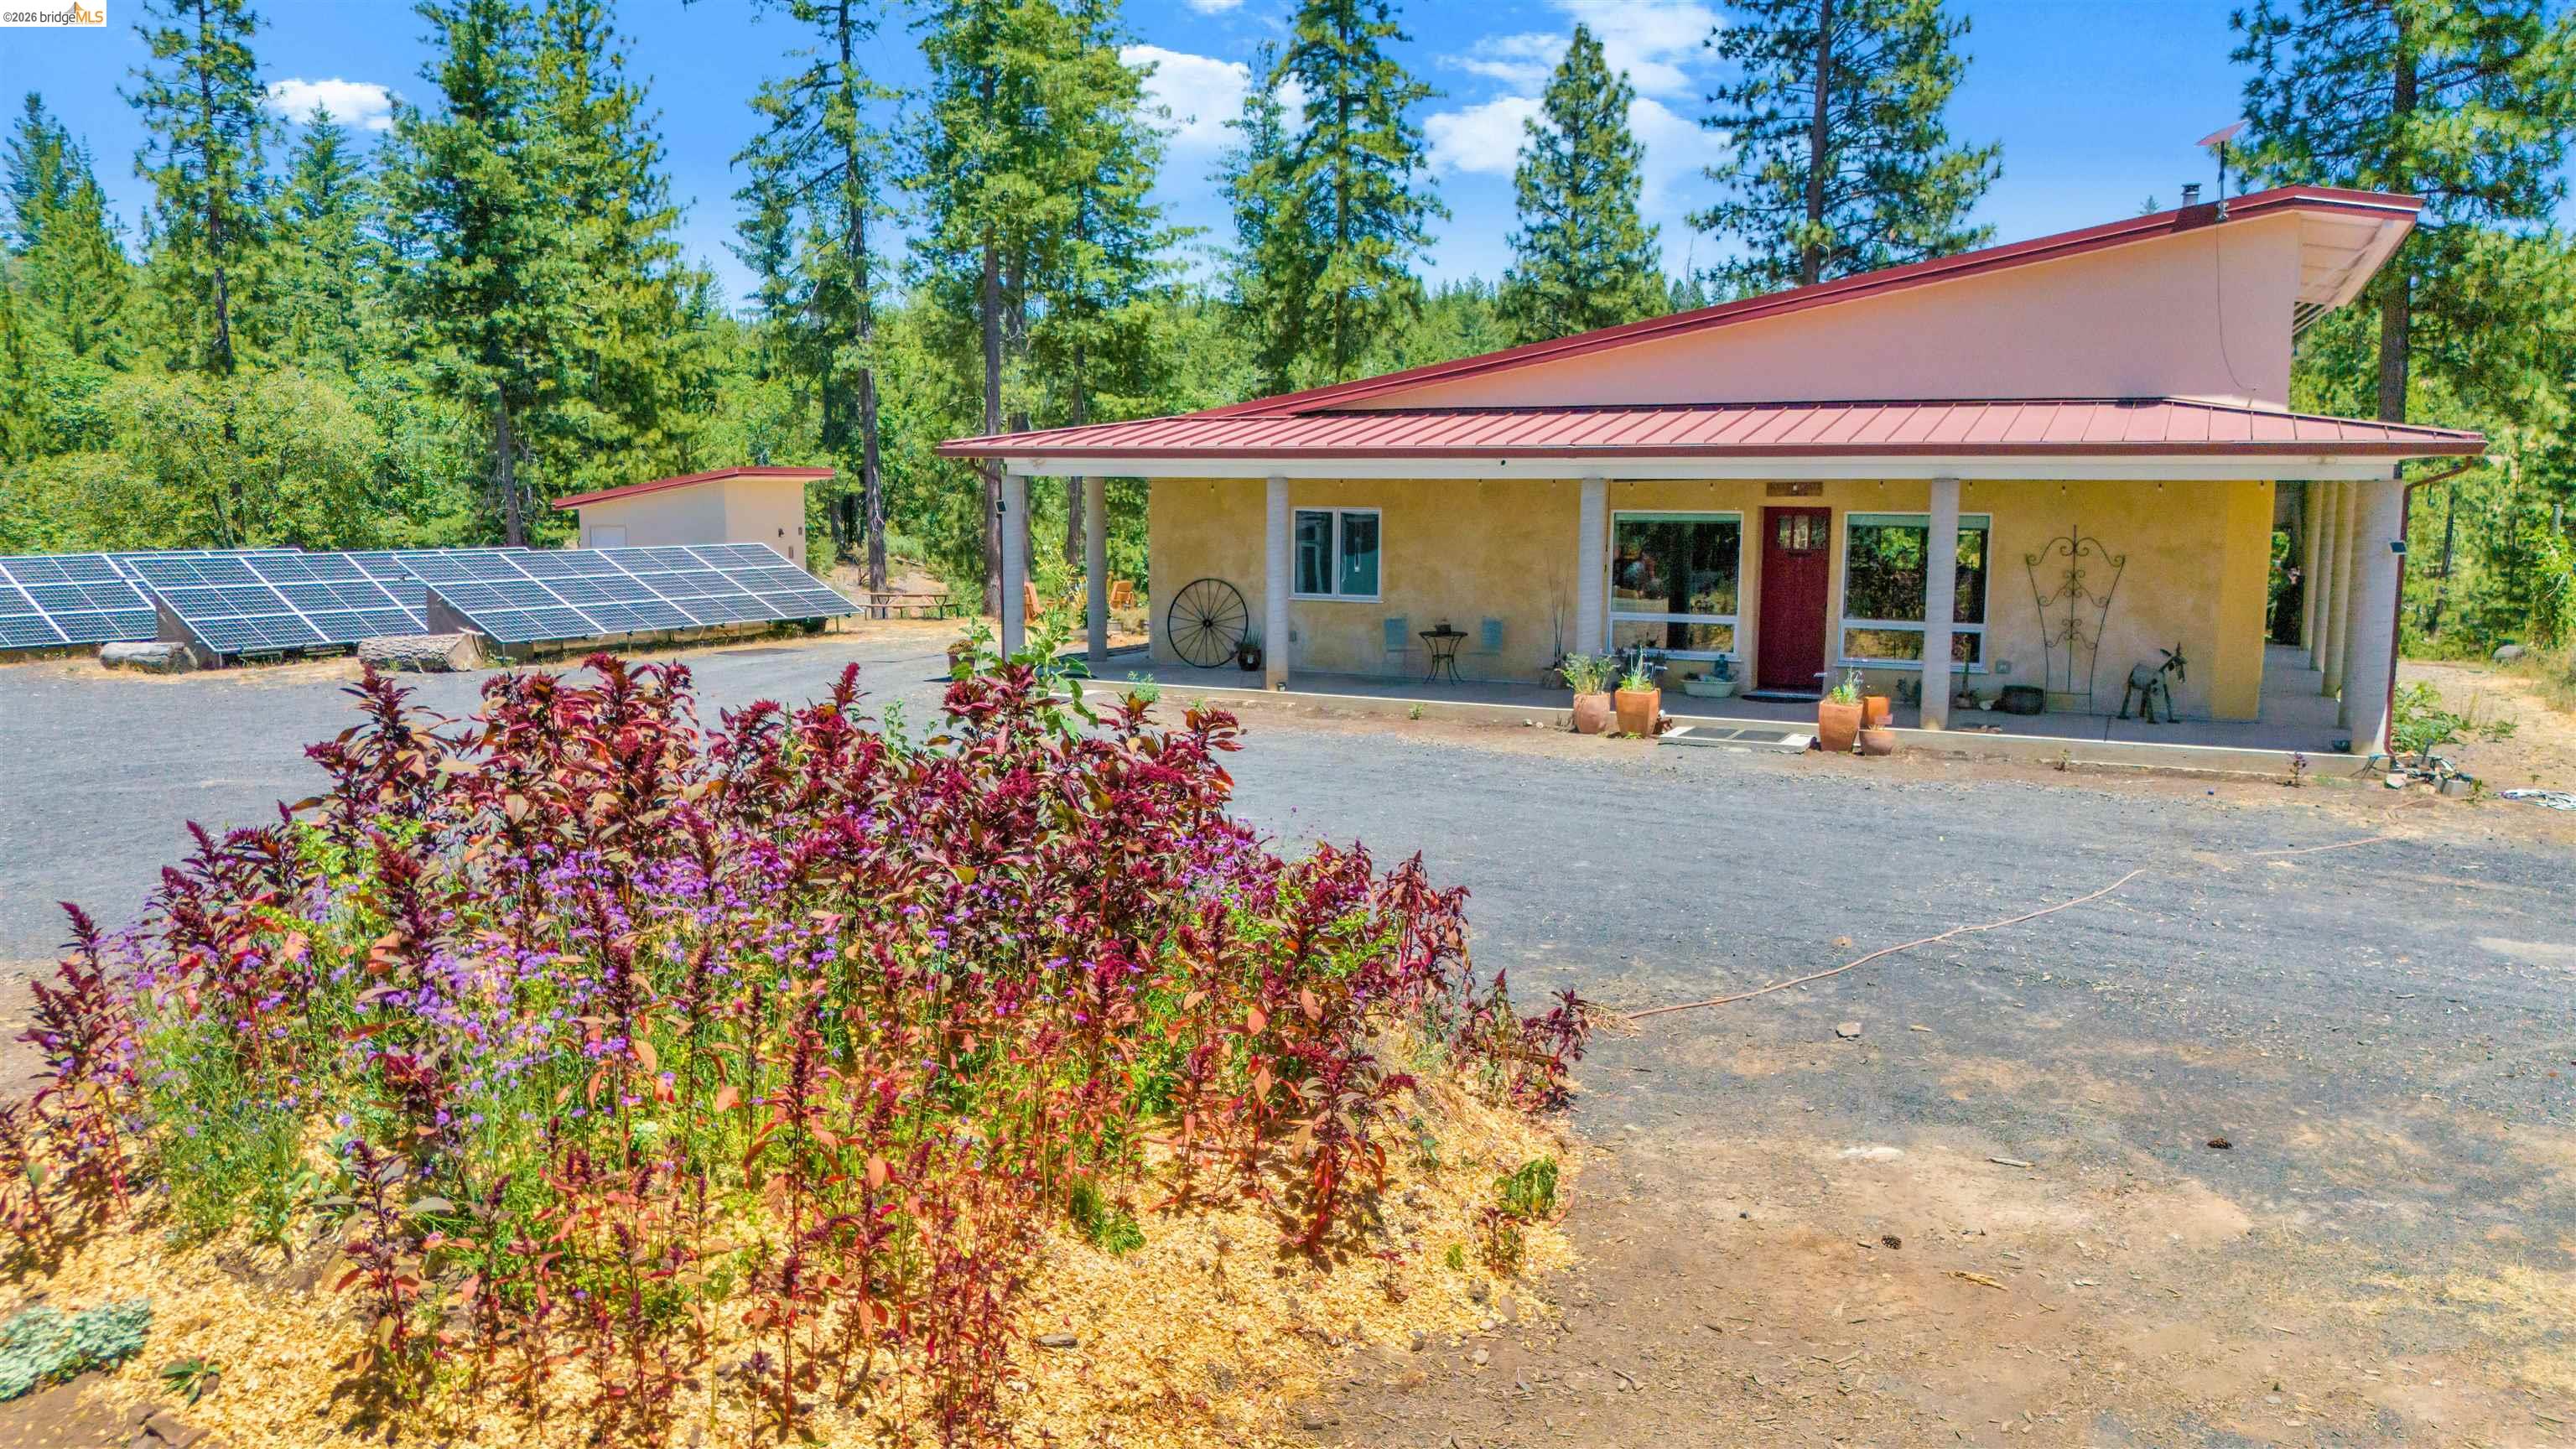
Single-story home with a covered porch, ground-mounted solar panels, and a colorful flower garden.
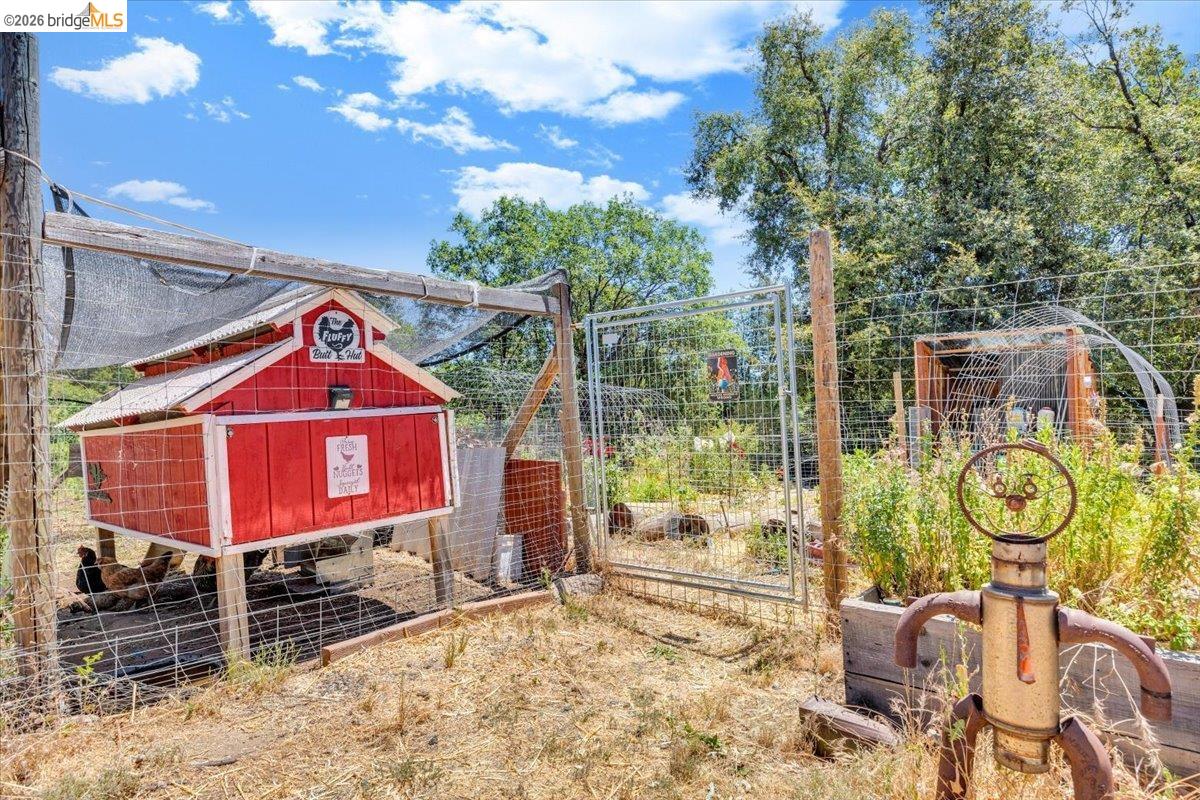
Red chicken coop inside a fenced enclosure, with chickens and a weathered hand pump nearby.
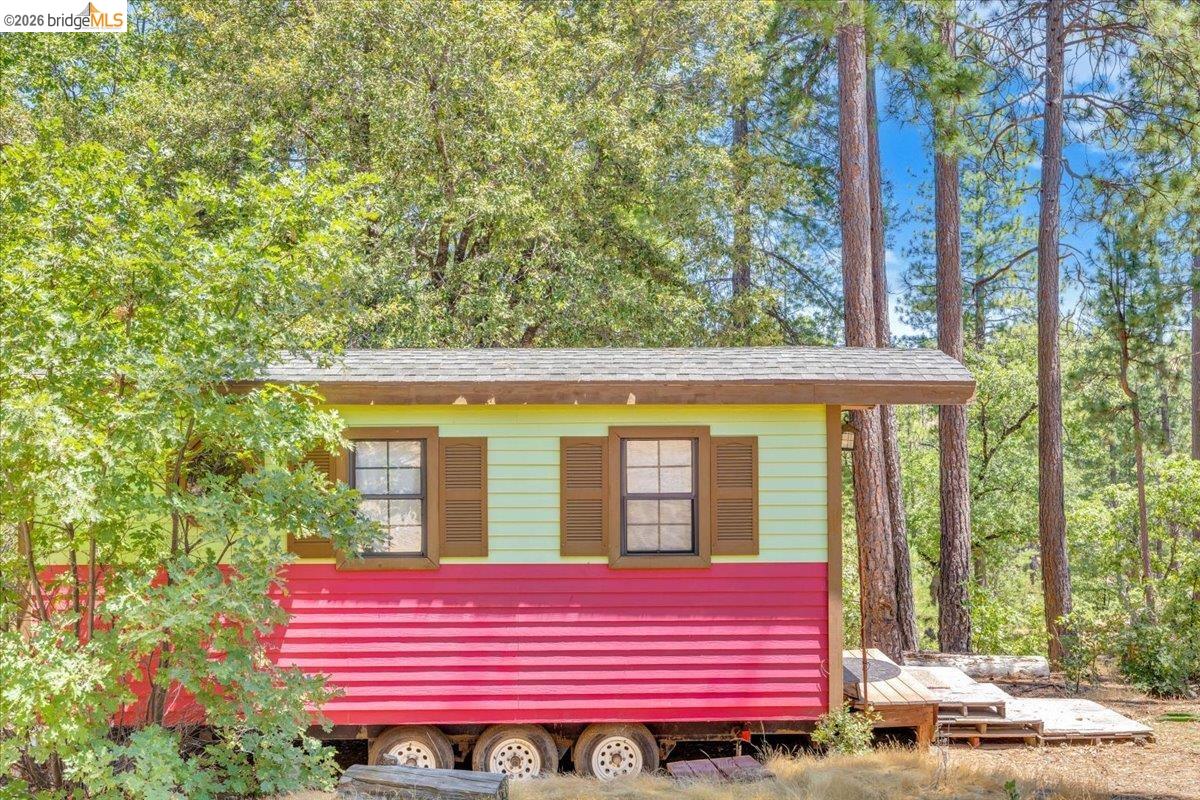
Yellow-and-pink tiny house on wheels among tall pine trees, with a small wooden deck.
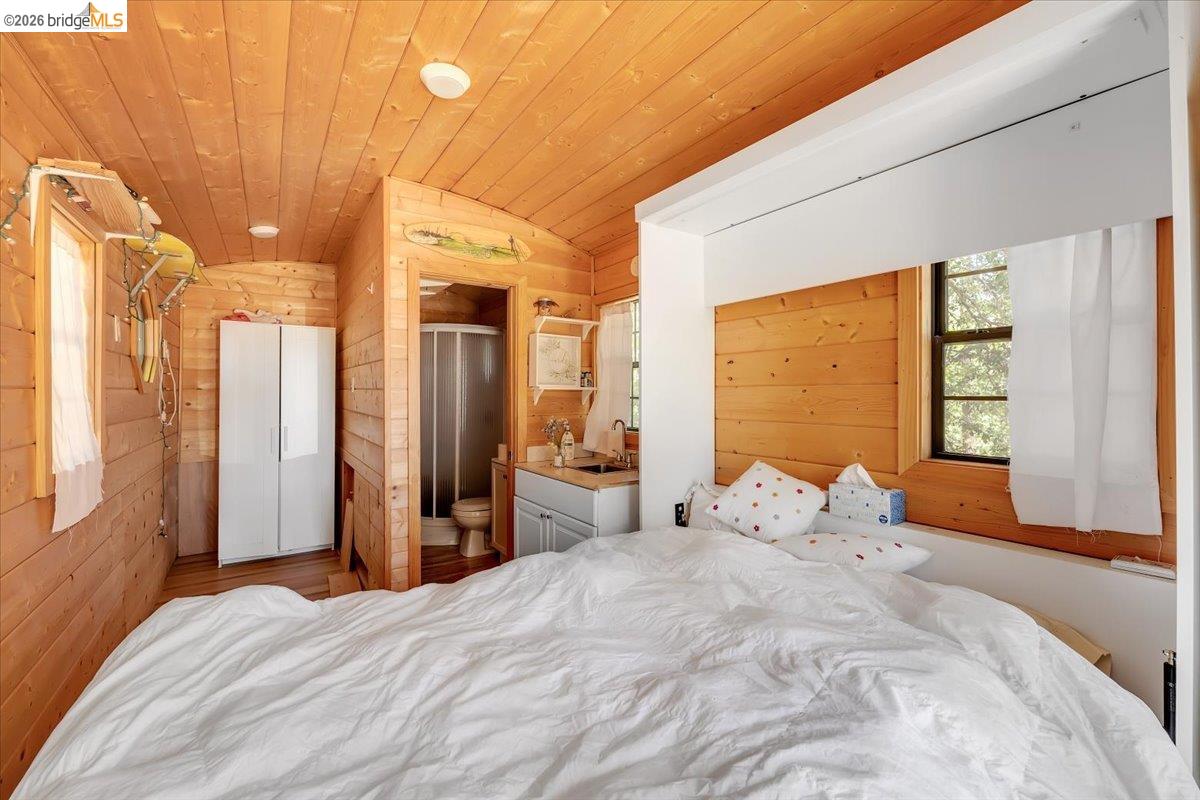
Wood-paneled bedroom with a white bed, wardrobe, and open adjoining bathroom.
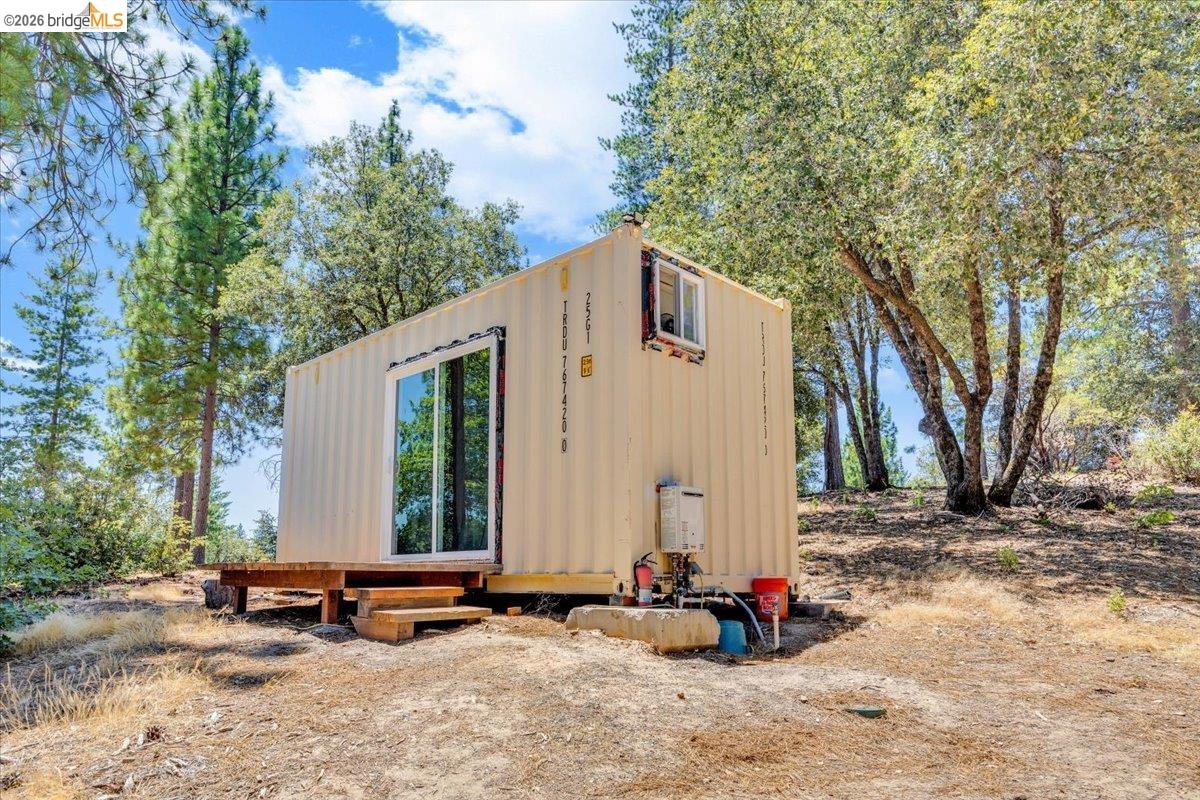
Shipping-container cabin in a wooded lot, with a sliding glass door and small raised deck.
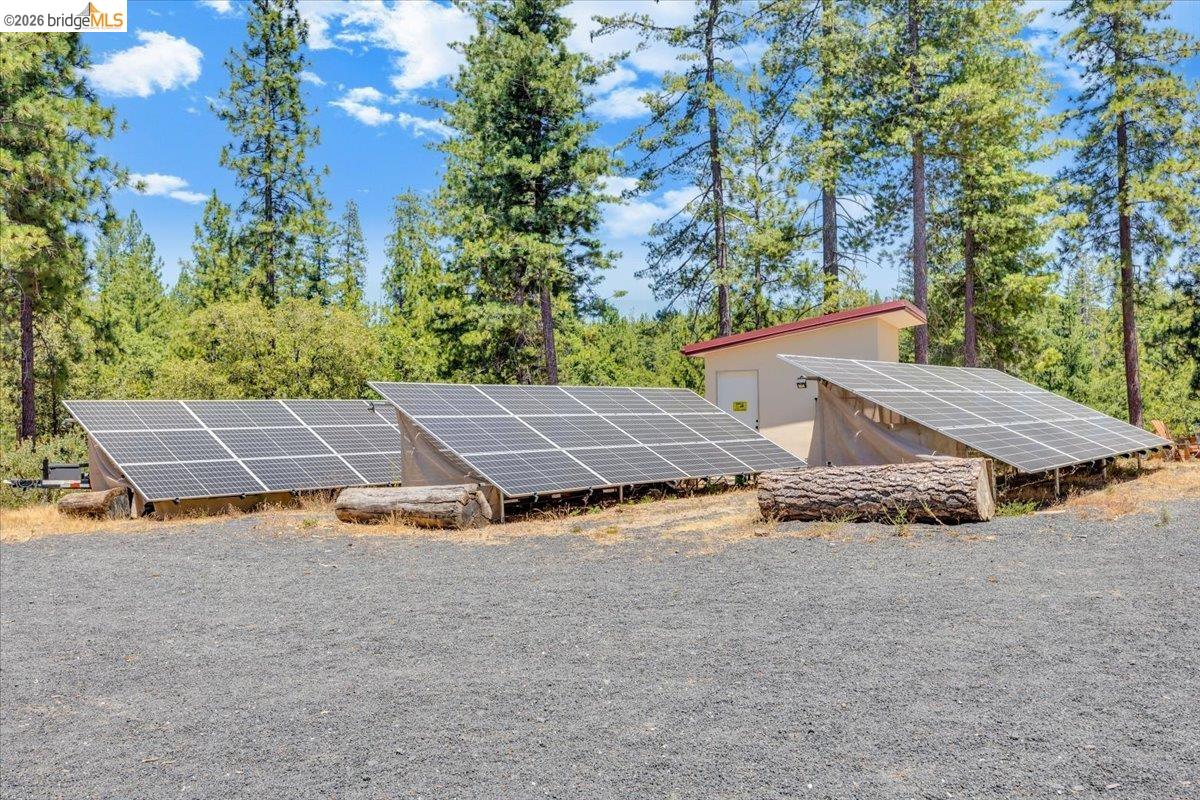
Solar panel array on a gravel clearing, backed by a small utility building and tall pines.
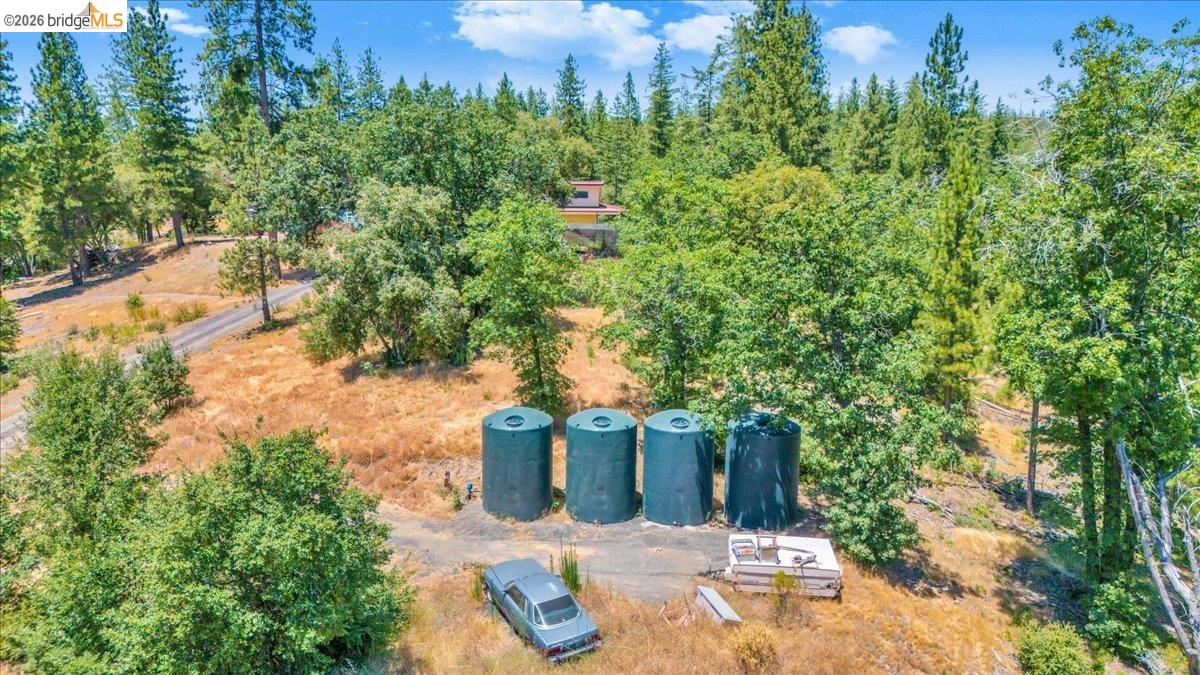
Wooded rural property with four large storage tanks, a parked vehicle, and a trailer.
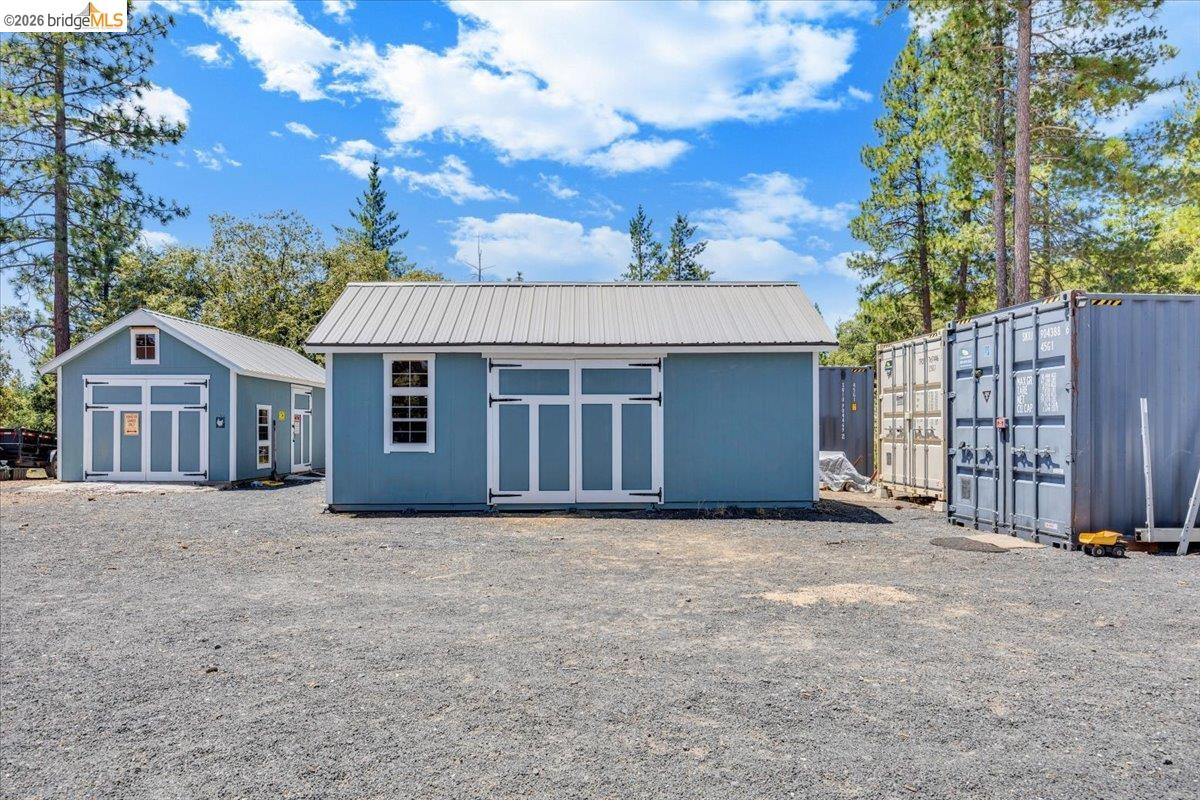
Two blue outbuildings with white double doors stand on a gravel lot beside shipping containers.
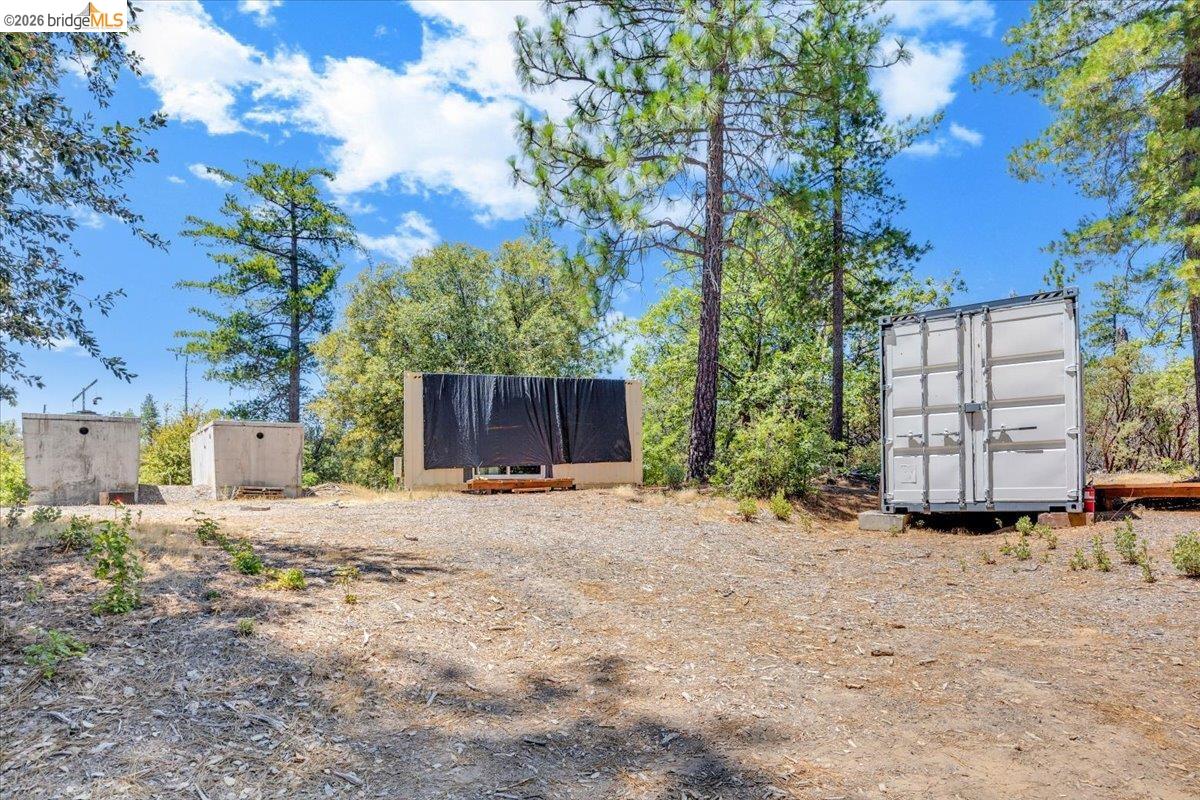
Cleared gravel property lot among trees, with small structures and a white shipping container.
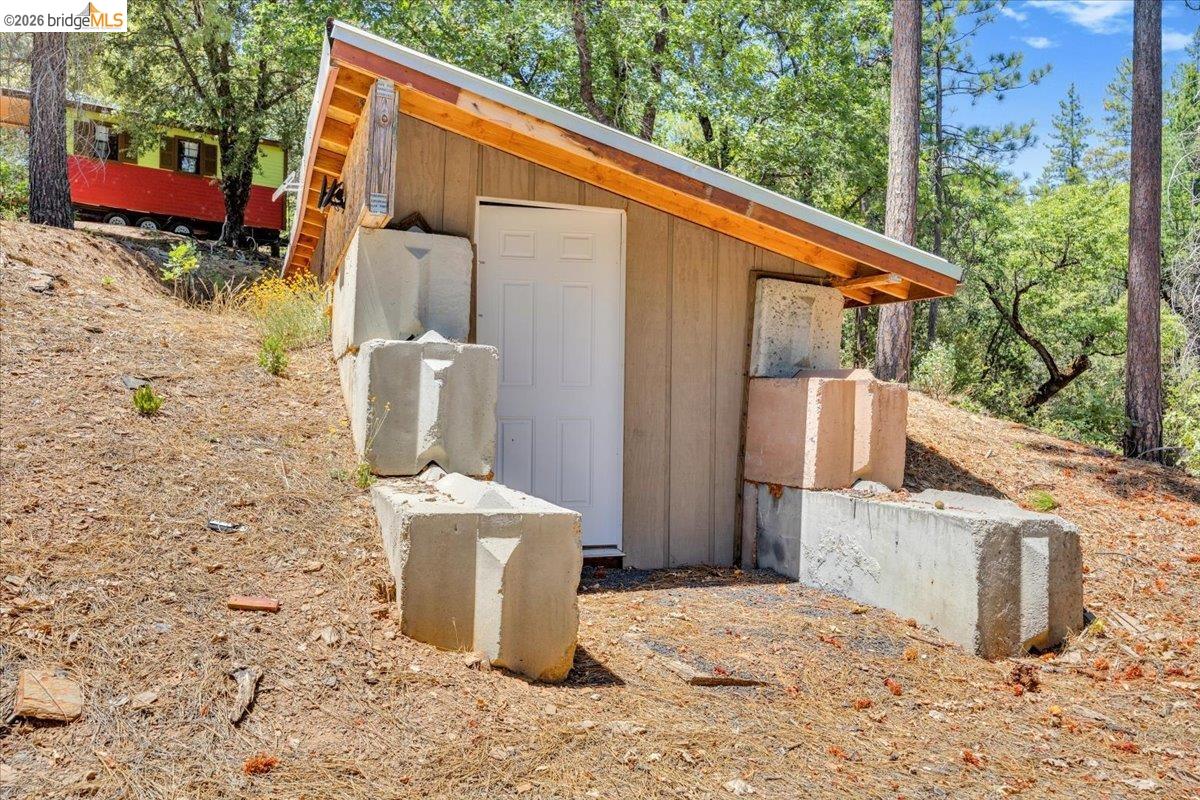
Small hillside outbuilding with a sloped roof, white door, and concrete blocks around it.
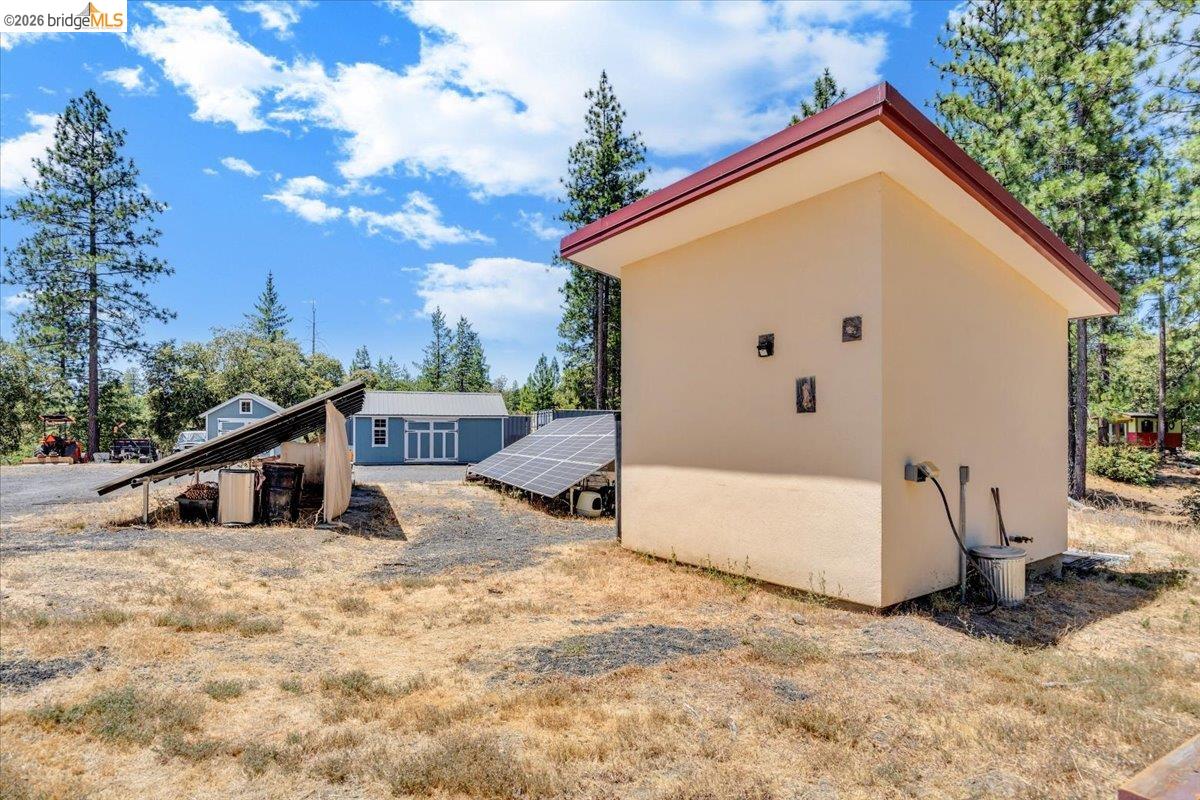
Rural property with solar panels beside a beige outbuilding and blue detached building.
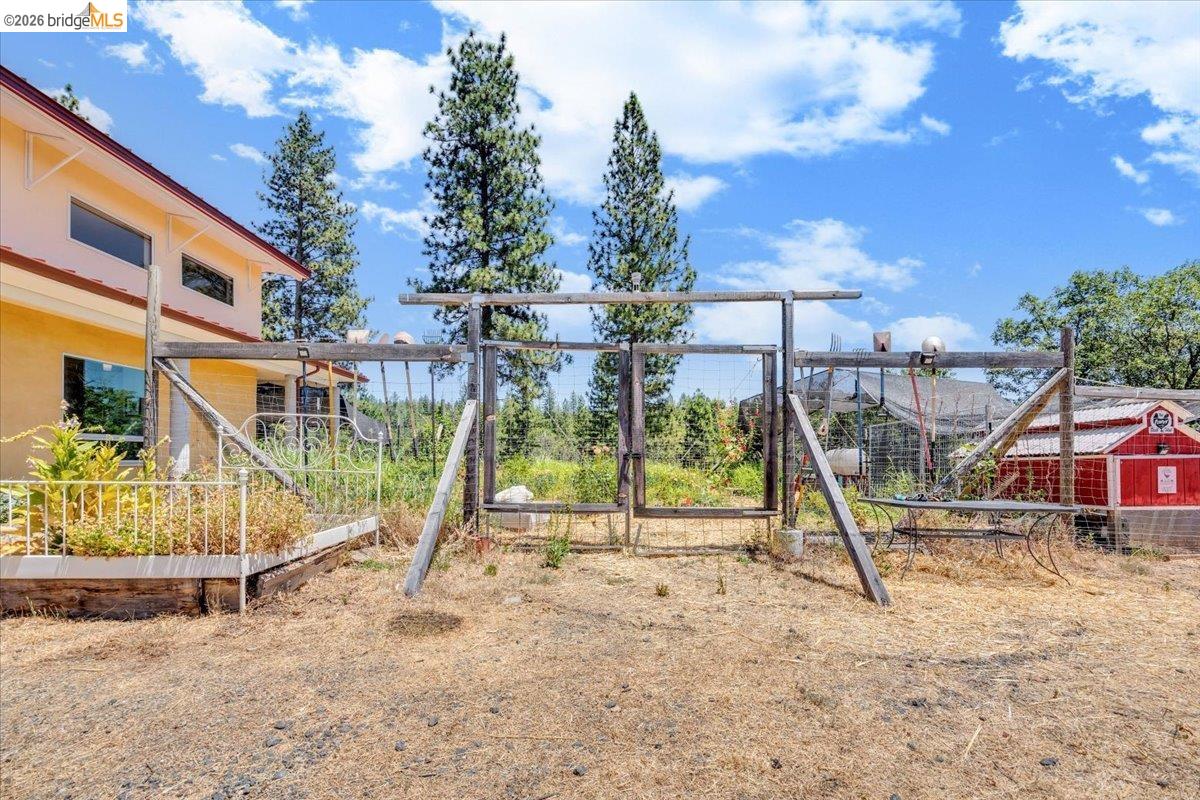
Rural property with a yellow house, fenced garden, wooden gate, and red outbuilding.
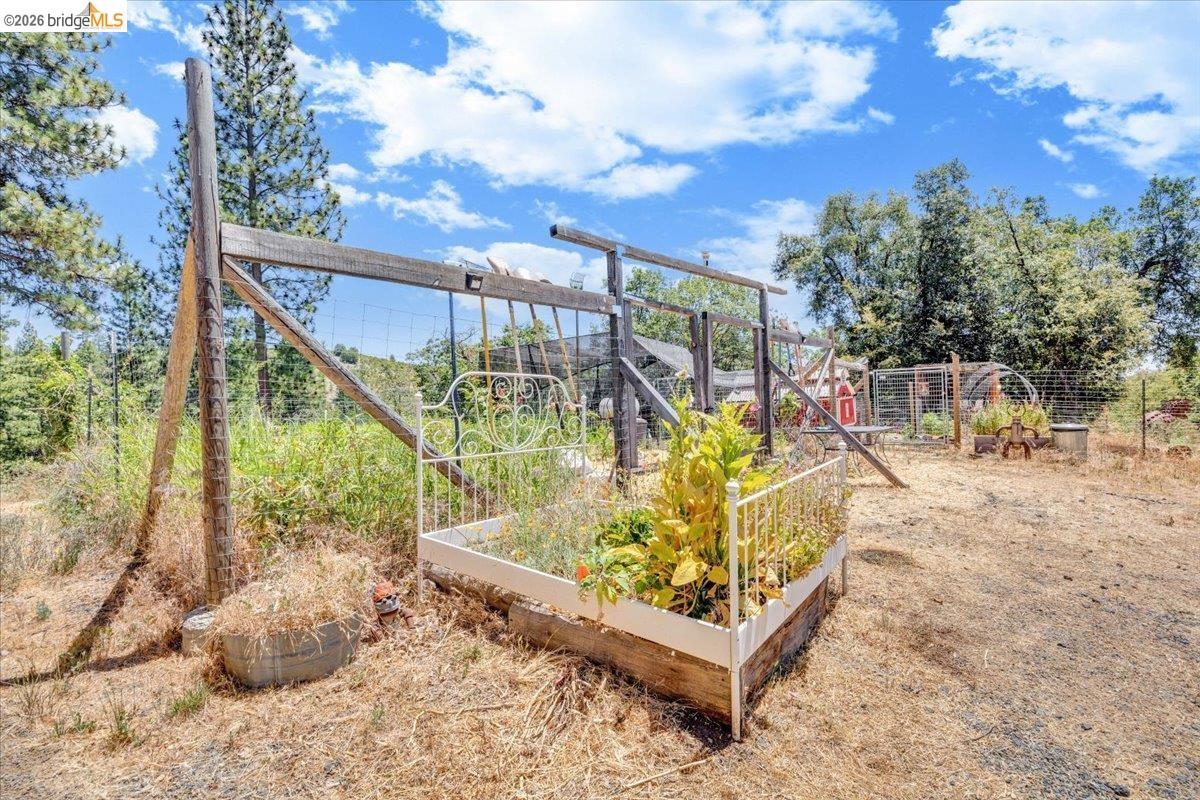
Fenced garden with a white raised planter bed and small red outbuildings.
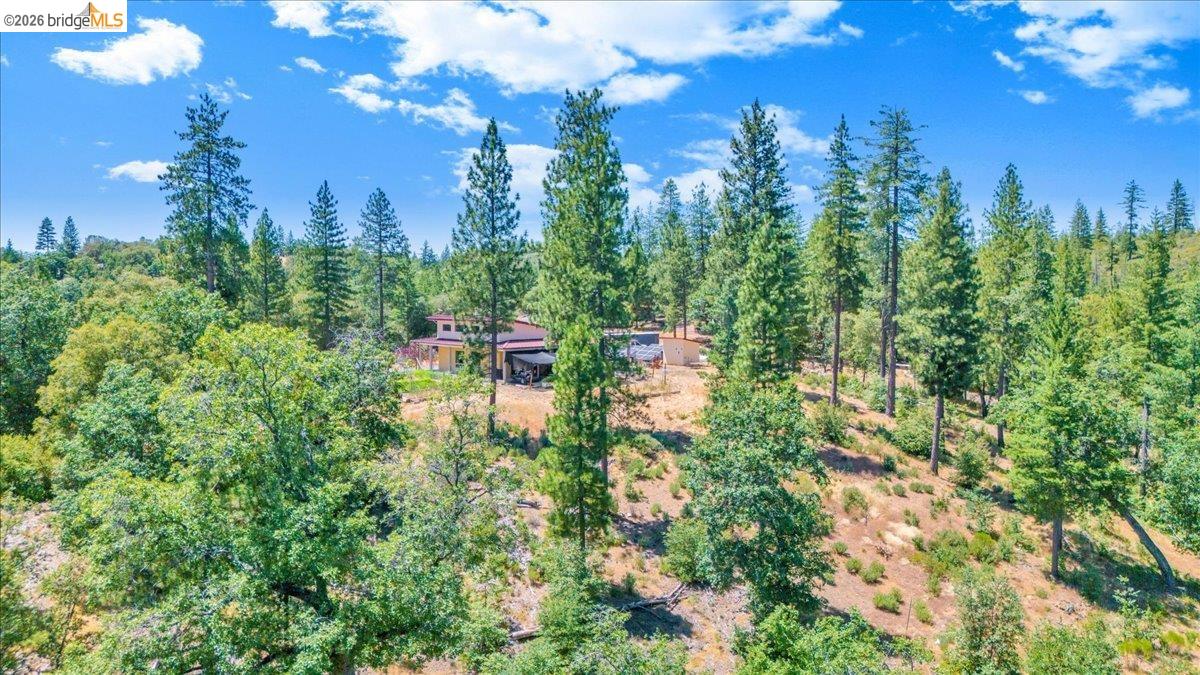
Aerial view of a home among tall pine trees on a dry hillside.
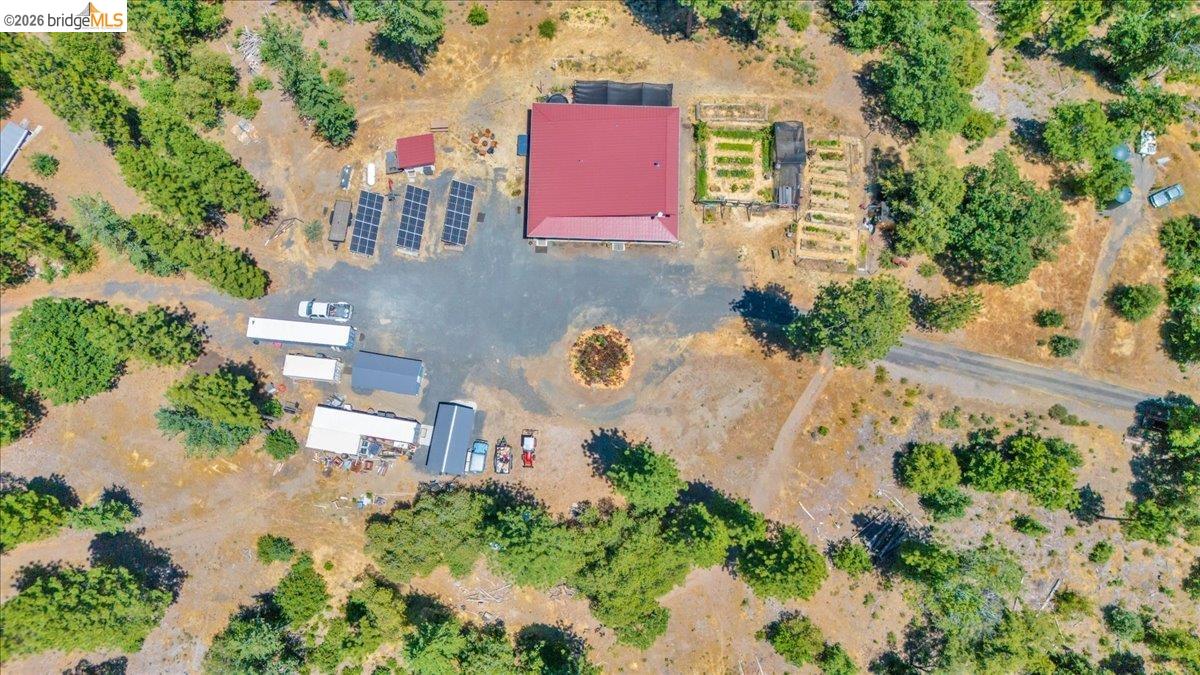
Aerial view of a rural property with a red-roofed building, solar panels, and garden plots.
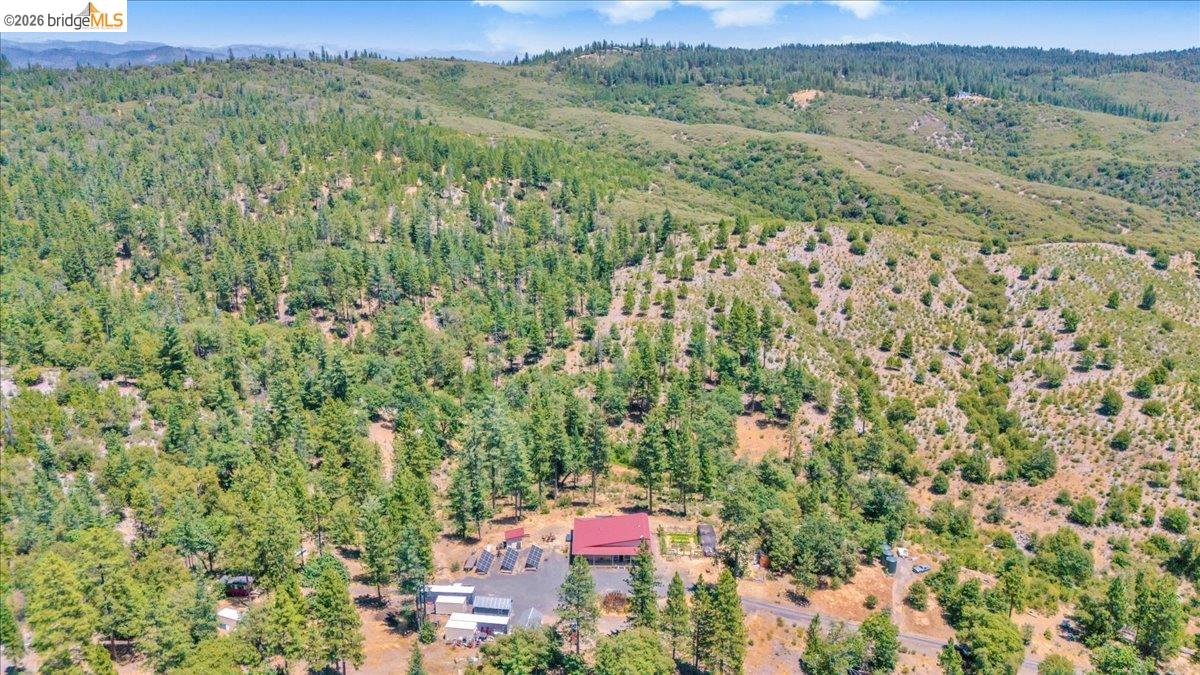
Aerial view of a rural property with a red-roofed home, solar panels, and wooded hills.
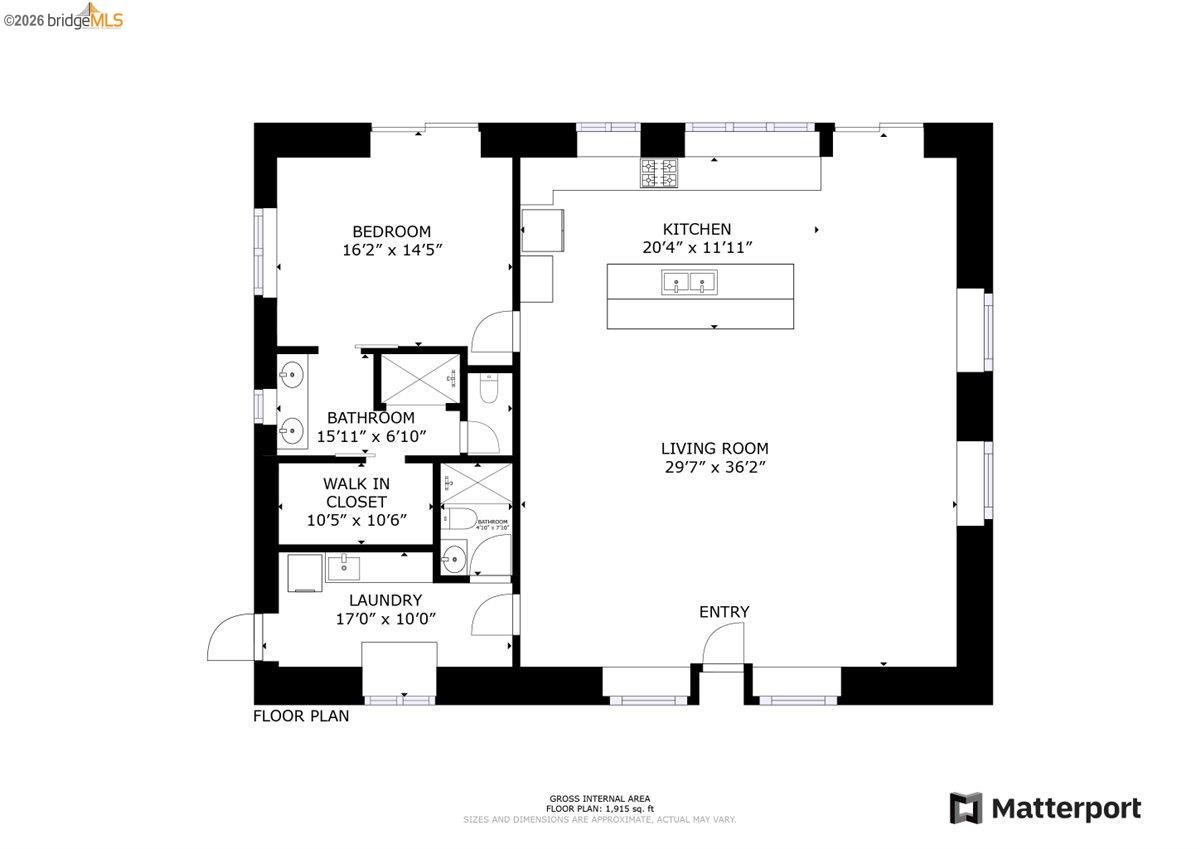
Floor plan showing a large living room and kitchen, bedroom, bathrooms, walk-in closet, laundry, and entry.
SEE ALL PHOTOS
Two-story homestead among pine trees, with solar panels and fenced garden enclosures.
Aerial view of a red-roofed home, blue outbuildings, and solar panels in a pine-forested clearing.
Bright kitchen with a long mosaic wood countertop island, white cabinets, and large windows.
Open-plan living room with sculptural orange pendant lights, high bookshelves, a wood stove, and large windows.
Living room with vaulted ceilings, high bookshelves, a wood-burning stove, and leather seating.
Kitchen with a stainless steel range, stone backsplash, and wide windows overlooking trees.
Kitchen with a large stainless steel range, gray stone counters, and windows overlooking trees.
Open-plan living and dining room with high ceilings, large windows, a wood stove, and sculptural pendant lights.
Open-plan kitchen and living room with sculptural wooden pendant lights, tall windows, and a long dining table.
Living room with a lit wood stove, tall bookshelves, large windows, and blue chairs.
Living room with vaulted ceiling, freestanding wood stove, and blue lounge chairs beside large windows.
Open-plan living room with a leather sectional, live-edge coffee table, and kitchen with island seating.
Open-plan kitchen, dining, and living room with vaulted ceiling, large windows, and a red display cabinet.
Bedroom with mustard-yellow bedding and sliding glass doors opening onto a wooded patio.
Bedroom with white built-in wardrobes, sliding barn doors, and a bed with a mustard-yellow quilt.
Furnished bedroom with white paneled closets and sliding glass doors opening to a patio.
Bathroom with a double-sink vanity and an open sliding barn door to a walk-in closet.
Bathroom shower with white subway tile, hexagonal mosaic flooring, and brass-colored glass door hardware.
Walk-in closet with hanging clothes, shelves of folded clothing, white drawers, and shoe storage.
Bedroom with mustard-yellow bedding, high windows, and sliding glass doors to a patio.
Laundry room with light wood cabinetry, stacked washer and dryer, and a window overlooking a blue outbuilding.
Kitchen with light-wood cabinets, dark countertops, and a large window overlooking trees.
Bathroom with a white vanity and sink beside a toilet and frosted-glass shower.
Outdoor dining patio with a mesh canopy and metal furniture overlooking a pine-wooded setting.
Outdoor seating area with Adirondack chairs, a fire pit, and a hammock among tall pines.
Outdoor patio with wicker seating beneath a shade canopy, beside raised garden beds.
Covered patio with a barbecue and outdoor dining set beneath a mesh canopy, overlooking trees.
Single-story home with a covered porch, ground-mounted solar panels, and a colorful flower garden.
Red chicken coop inside a fenced enclosure, with chickens and a weathered hand pump nearby.
Yellow-and-pink tiny house on wheels among tall pine trees, with a small wooden deck.
Wood-paneled bedroom with a white bed, wardrobe, and open adjoining bathroom.
Shipping-container cabin in a wooded lot, with a sliding glass door and small raised deck.
Solar panel array on a gravel clearing, backed by a small utility building and tall pines.
Wooded rural property with four large storage tanks, a parked vehicle, and a trailer.
Two blue outbuildings with white double doors stand on a gravel lot beside shipping containers.
Cleared gravel property lot among trees, with small structures and a white shipping container.
Small hillside outbuilding with a sloped roof, white door, and concrete blocks around it.
Rural property with solar panels beside a beige outbuilding and blue detached building.
Rural property with a yellow house, fenced garden, wooden gate, and red outbuilding.
Fenced garden with a white raised planter bed and small red outbuildings.
Aerial view of a home among tall pine trees on a dry hillside.
Aerial view of a rural property with a red-roofed building, solar panels, and garden plots.
Aerial view of a rural property with a red-roofed home, solar panels, and wooded hills.
Floor plan showing a large living room and kitchen, bedroom, bathrooms, walk-in closet, laundry, and entry.
For Sale

9935 Jackass creek Rd

9935 Jackass creek Rd, Groveland, CA 95321

$699,000
20 Acres * Main House + 4 Additional Units * Solar * Water * RV Hookups * Airbnb/Retreat Compound Ready A fully equipped off-grid estate on 20 private acres near Yosemite, offering income potential, multiple dwellings, and flexible expansion options. The main custom-built straw-bale home is energy efficient, naturally insulated, and fire resistant, with open-concept living, rustic charm, and solid infrastructure in place. Solar power, multiple water storage tanks, propane, septic, and RV hookups support sustainable, independent living. Four additional structures--some completed and others partially finished--provide valuable versatility for use as guest cottages, rental units, creative studios, workshops, storage, or retreat lodging. Usable acreage, garden areas, trails, and multiple flat build sites allow for tiny homes, cabins, glamping pads, or further retreat expansion. An additional 30 acres is offered separately, expanding the opportunity to create a larger compound, private retreat center, or multi-residential estate across 50+ contiguous acres. Located near Yosemite National Park, Pine Mountain Lake, and major outdoor recreation, this property is ideal for a rental compound, wellness or creative retreat, multi-generational living, or a self-sustaining homestead.

1
bed

2
baths

1,900 Sq.Ft. LIVING AREA

20.5 Acres lot

Angelique Bradley

Angelique Bradley

Features & Amenities

Interior

  • total bedrooms1
  • Total bathrooms2
  • full bathrooms2
  • Laundry room Dryer, Laundry Room, Washer, Cabinets, Sink
  • Flooring Tile, Cork
  • Fireplace Wood Stove Insert
  • APPLIANCES Dishwasher, Gas Range, Refrigerator, Dryer, Washer
  • other interior Features Dining Area

Area & Lot

  • Status For Sale
  • Living Area1,900 Sq.Ft.
  • Lot Area20.5 Acres
  • MLS® ID41142552
  • TypeResidential
  • YEAR BUILT2020
  • NeighborhoodTuolumne County
  • Architecture StylesRanch, See Remarks
  • Water FrontageStream Year Round

Exterior

  • STORIES1
  • water SourceWell
  • PoolAbove Ground, Outdoor Pool
  • roofSee Remarks
  • lot featuresHorses Possible, Secluded, Private
  • parkingUncovered Park Spaces 2
  • HEAT TYPEMulti Units, Fireplace Insert
  • AIR CONDITIONINGMulti Units
  • sewerSeptic Tank
  • other exterior FeaturesPrivate Entrance

Financial

  • Sales Price$699,000
Aerial view of a red-roofed home, blue outbuildings, and solar panels in a pine-forested clearing.

Schedule a Showing

I would love to show you my beautiful property. Select your preferred date and time below. I'll be in touch shortly to confirm her appointment.

Schedule a Showing

I would love to show you my beautiful property. Select your preferred date and time below. I'll be in touch shortly to confirm her appointment.
Thank you for your interest in 9935 Jackass creek Rd, Groveland, CA 95321. We are reviewing your request and will be in touch shortly!

Mortgage Calculator

Estimate your monthly mortgage payment, including the principal and interest, property taxes, and HOA. Adjust the values to generate a more accurate rate.
All estimates are provided for informational purposes only. Actual amounts may vary.
$0,000 Your Payment 20 15 65
$0,000 Your Payment

Tuolumne County

Explore

Work With Angelique

"I don't wait for opportunities – I create them. Whether you're buying or selling, I'm determined to achieve the best outcomes for you, leveraging my expertise and drive to turn your real estate dreams into reality." - Angelique Bradley

Follow Me on Tiktok

Follow Me

Follow Me on Instagram